
商业
The Design Office
由谷仓改建的建筑
无障碍(ADA)开放式办公室、空间规划
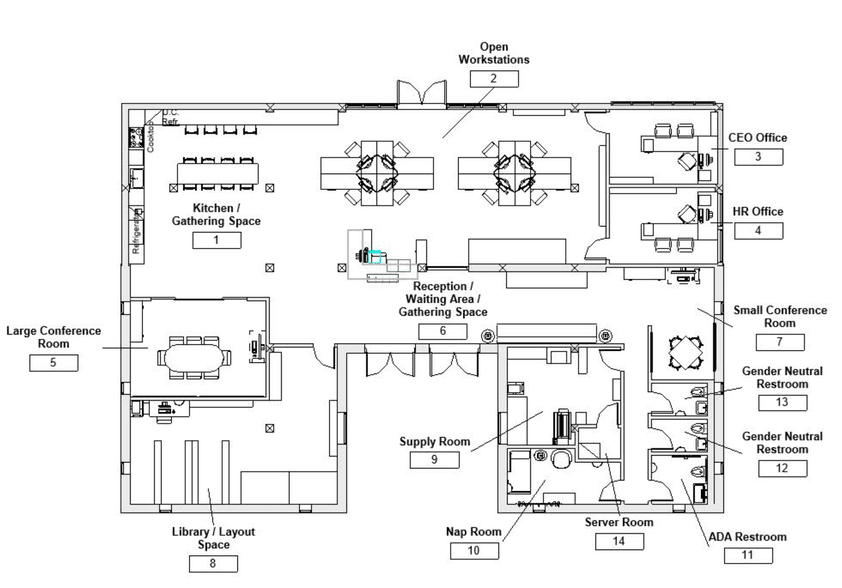
我们在一座由谷仓改建的建筑内,设计了一间符合美国无障碍标准(ADA)的设计办公室。挑战在于不移动结构柱的前提下,营造开放而宽敞的办公空间。
我们以低矮储物柜作为分隔,划分出主要工作区域,保持视觉通透,让整个开放式办公室一览无余。
两间会议室均设有玻璃移门,打开时可容纳特别活动,关上则为会议提供私密性。两间独立办公室远离较嘈杂的区域,带来更好的声学私密性。
图纸
商业
由谷仓改建的建筑
无障碍(ADA)开放式办公室、空间规划
我们在一座由谷仓改建的建筑内,设计了一间符合美国无障碍标准(ADA)的设计办公室。挑战在于不移动结构柱的前提下,营造开放而宽敞的办公空间。
我们以低矮储物柜作为分隔,划分出主要工作区域,保持视觉通透,让整个开放式办公室一览无余。
两间会议室均设有玻璃移门,打开时可容纳特别活动,关上则为会议提供私密性。两间独立办公室远离较嘈杂的区域,带来更好的声学私密性。
图纸