Commercial Work
The Design Office
Converted barn structure
ADA-compliant open-plan office, space planning
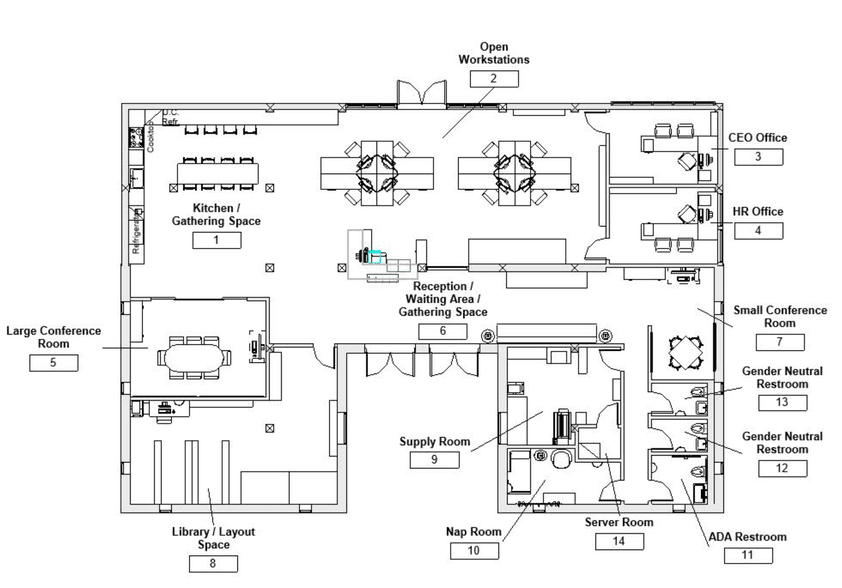
We designed an accessible (ADA compliant) design office in a converted barn structure. The challenge was to create an open concept, spacious office without moving the structural columns.
We zoned out key work areas by using low-level storage as dividers, maintaining visual openness and a large field of view across the open office.
The two conference rooms have glass sliding doors which can stay open to accommodate special events, or close to provide privacy during meetings. The two private offices are located away from the noisier areas to provide greater acoustic privacy.
Drawings