
The Elm Tree Project
Elm Tree, Hong Kong
Bespoke joinery throughout, family apartment
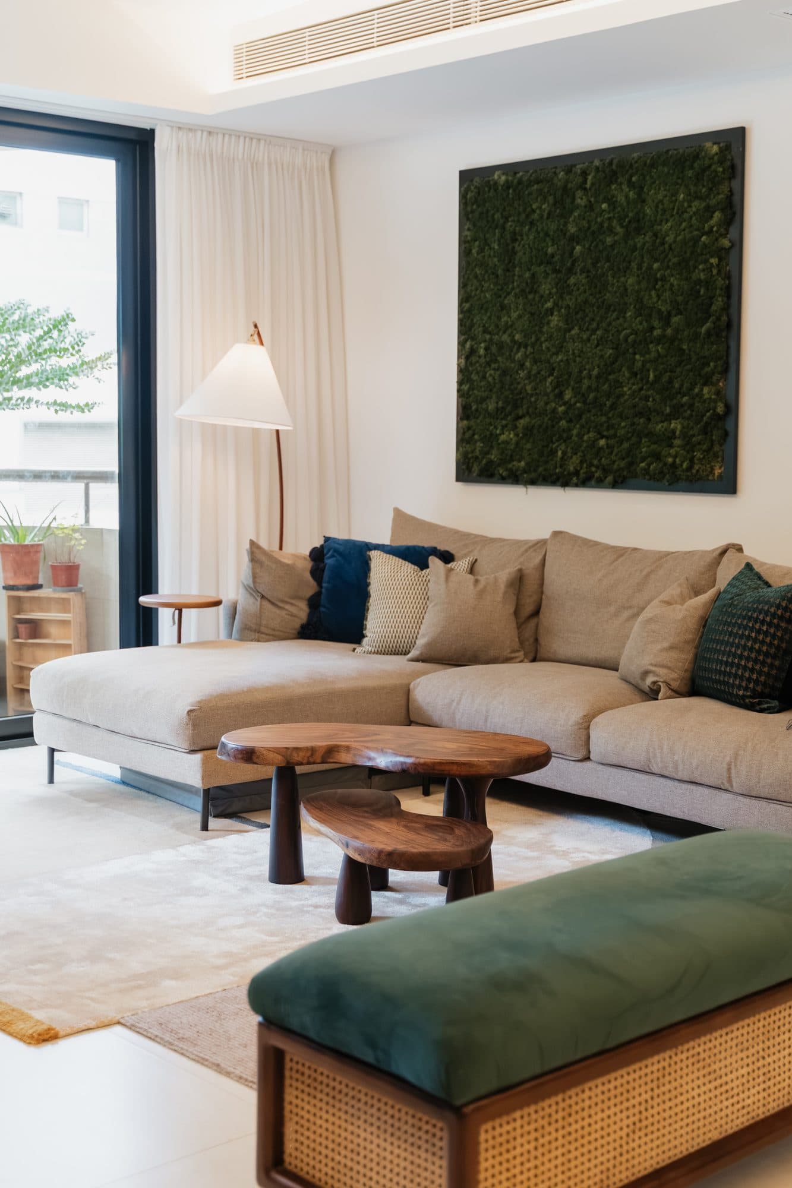
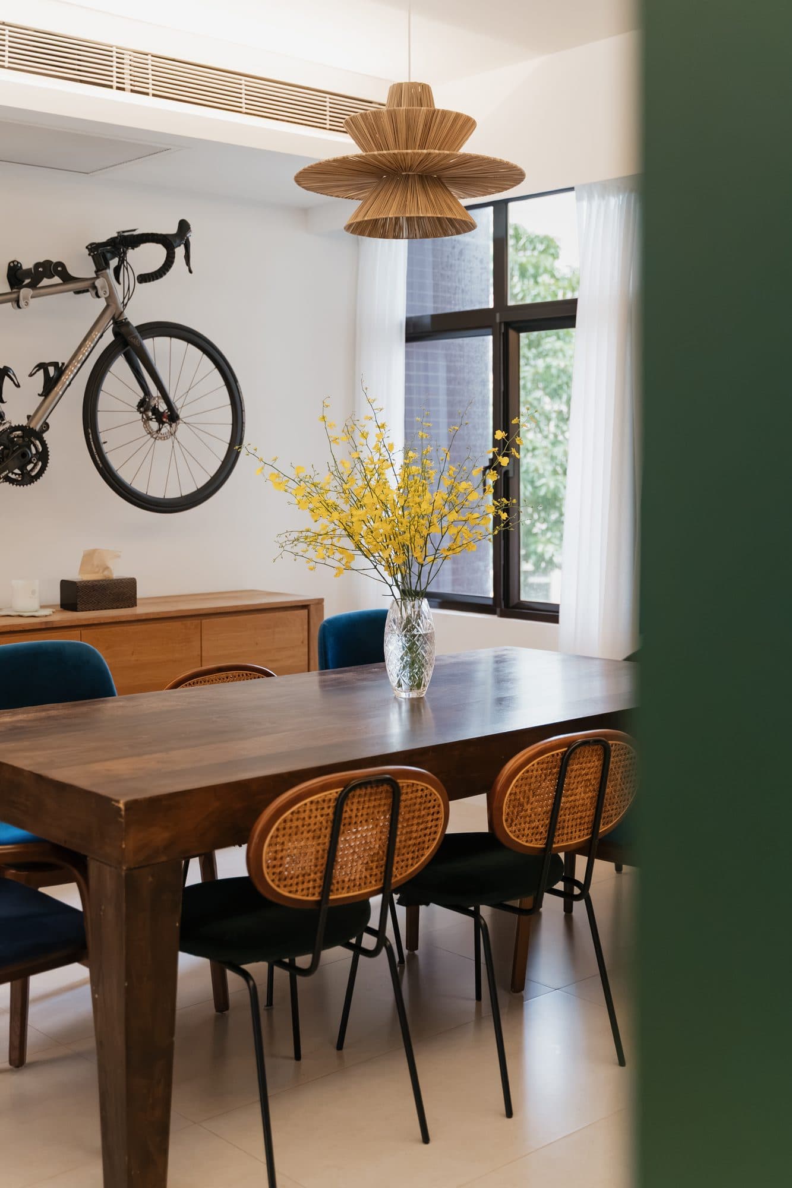
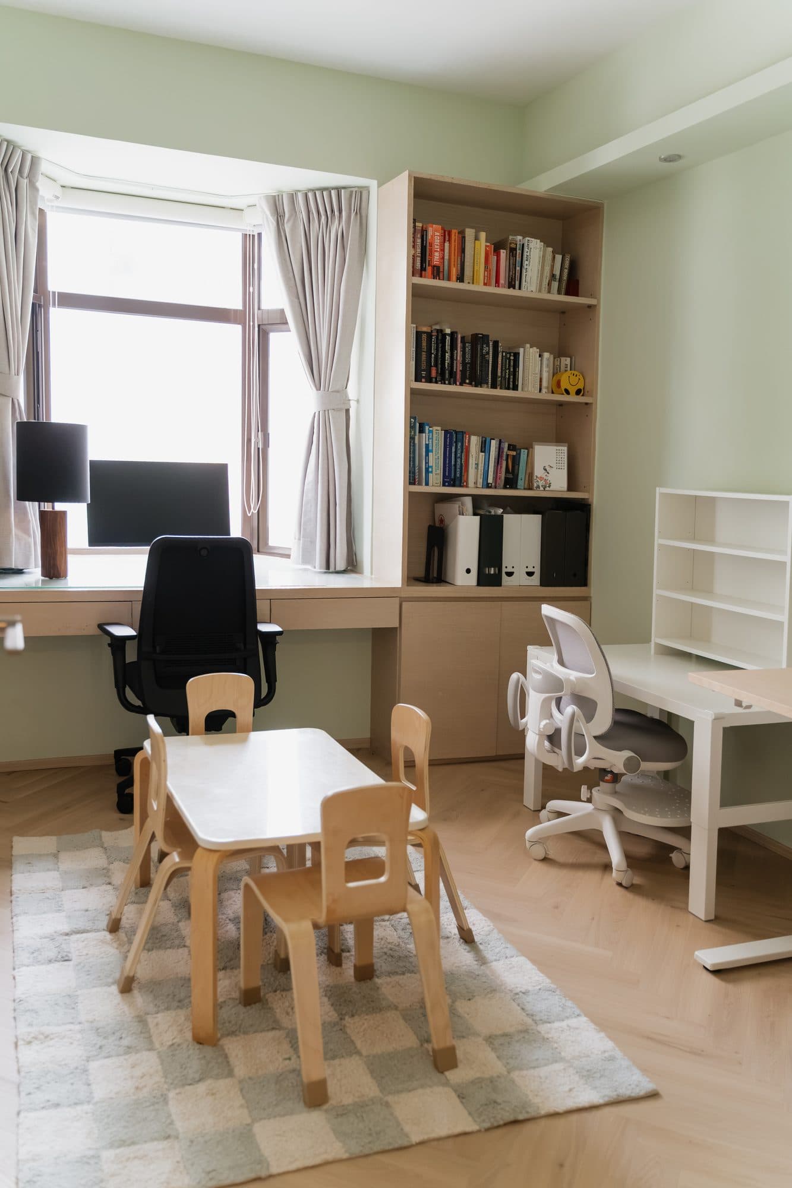
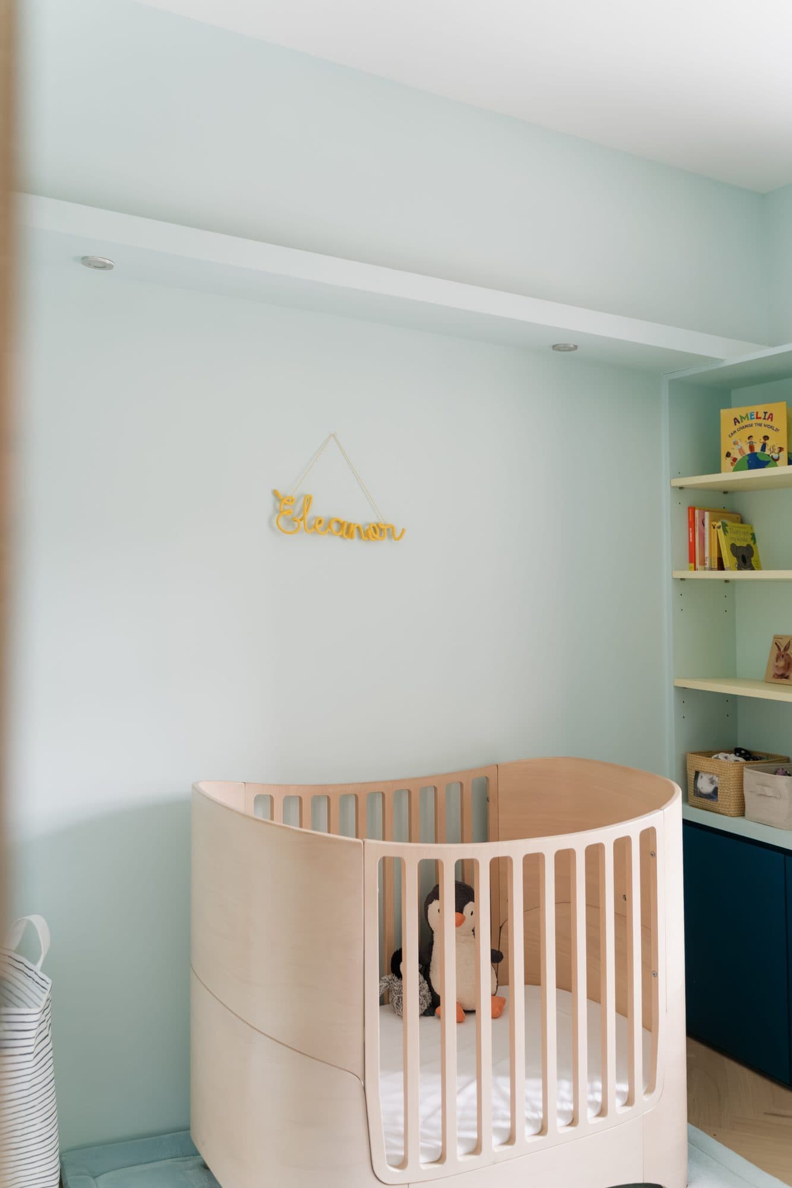
A family apartment carried by its joinery. Rather than treat storage as cabinets added to finished rooms, we designed the cabinetry first and let it define how each space reads and functions, so that the things a busy household actually owns have somewhere to go before the furniture arrives.
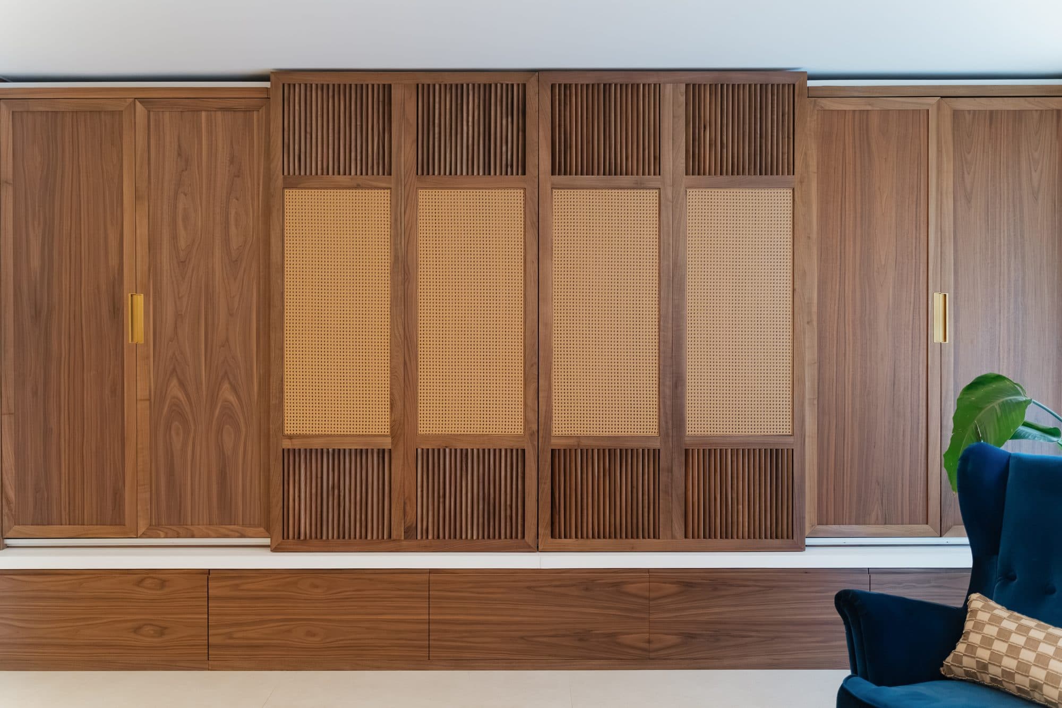
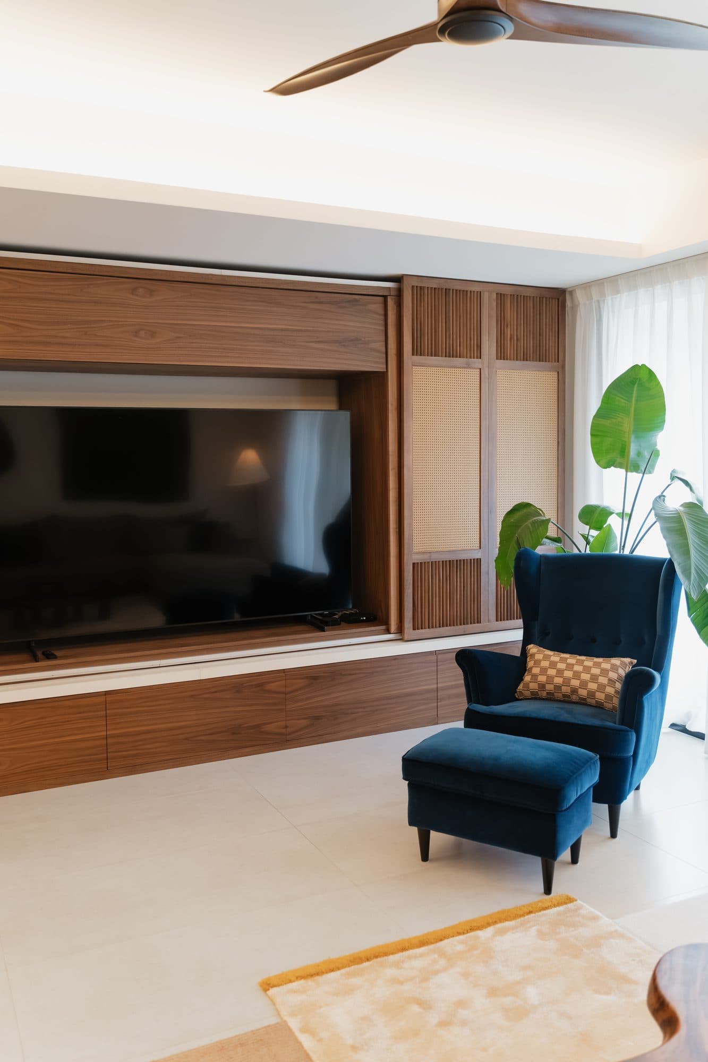
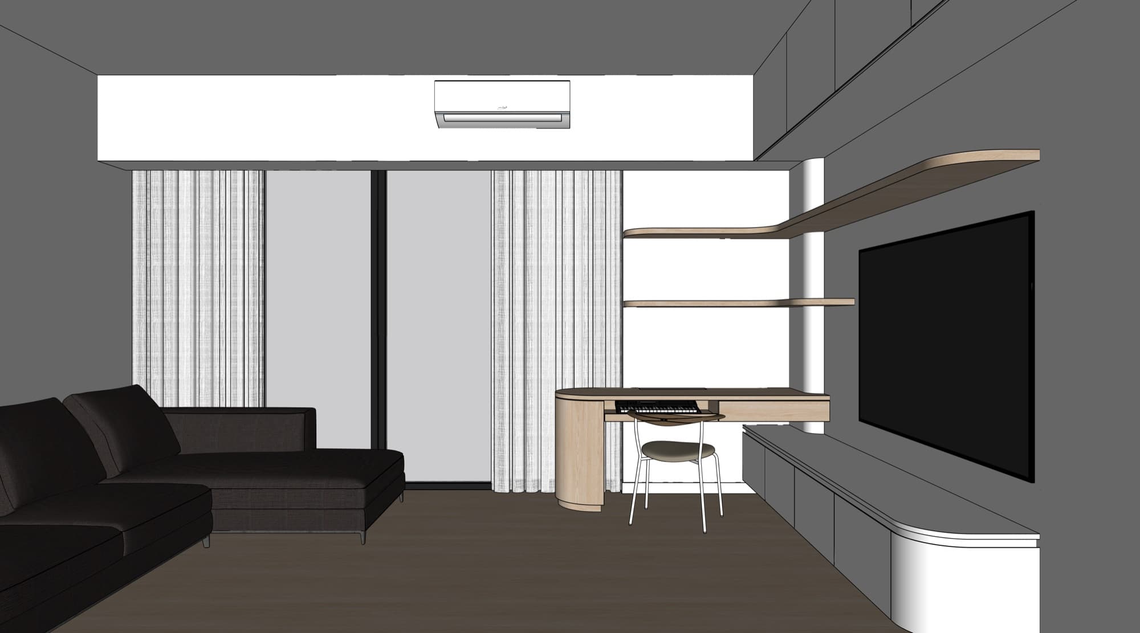
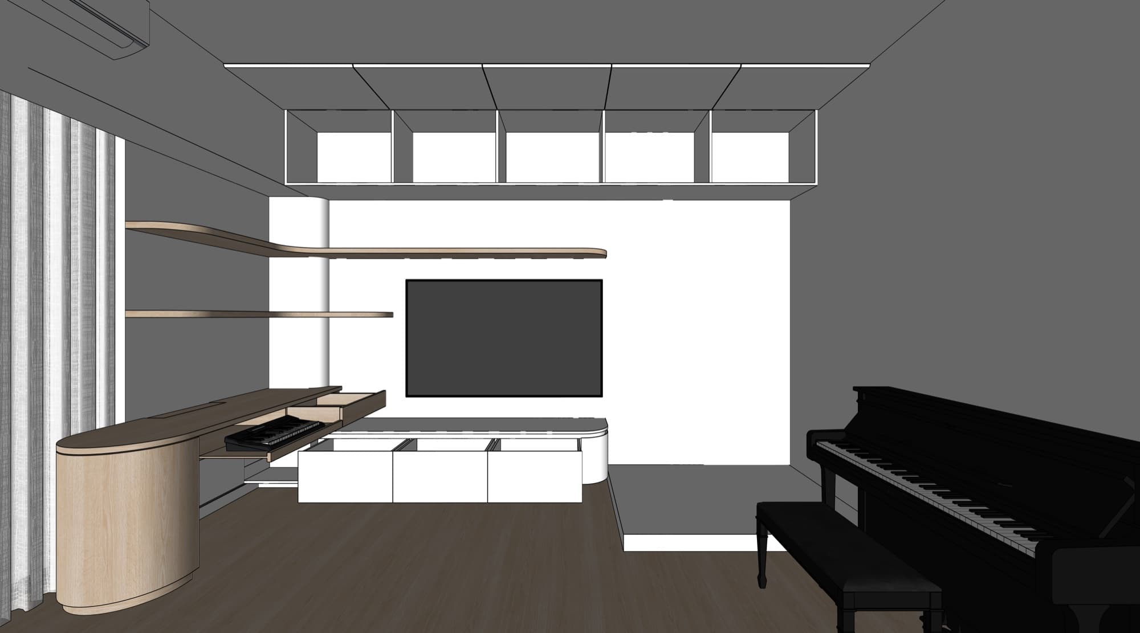
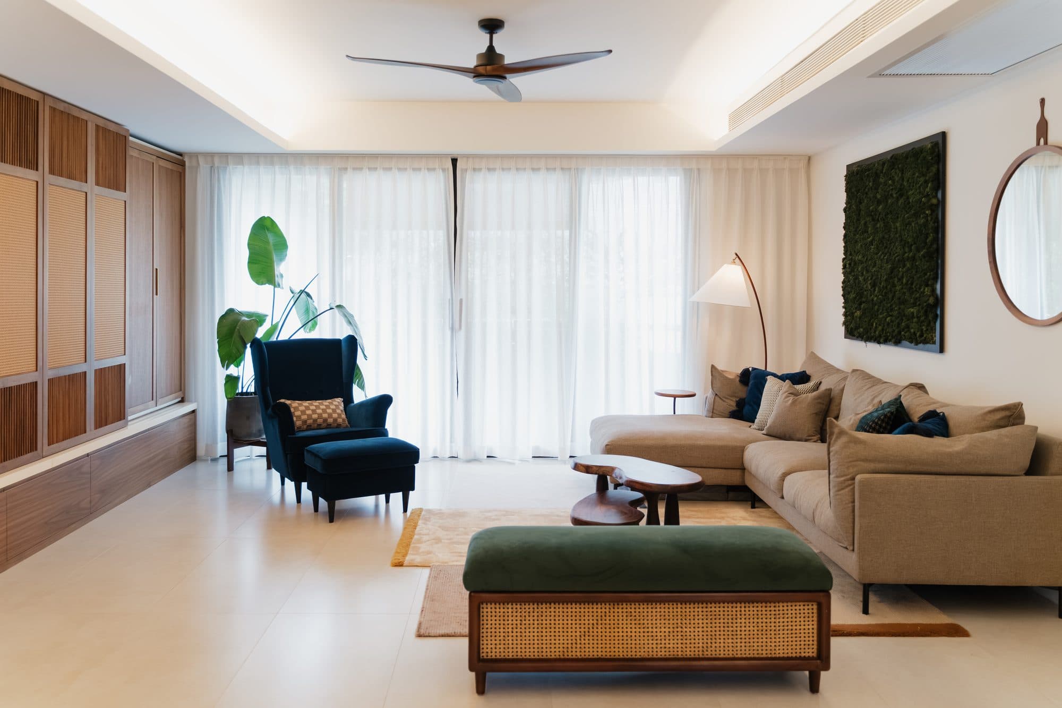
The living room centerpiece is both the workhorse and visual superstar. The custom full-height, wall-to-wall cabinet is constructed in plywood and finished with solid walnut doors with rattan center panels, lending an organic and tropical feel that carries throughout the apartment. We added directional louvers to the sliding doors; they assist with heat dissipation while directing sight lines away from the TV when the doors are closed. A generous upper compartment lifts open effortlessly with pressurized rods. It houses the family's tennis gear. The deep bays at either end swing open to store the family's bikes, which hang from long stainless steel rods. A family that cycles and plays gets to keep its equipment in the main room without the room ever looking like a garage.
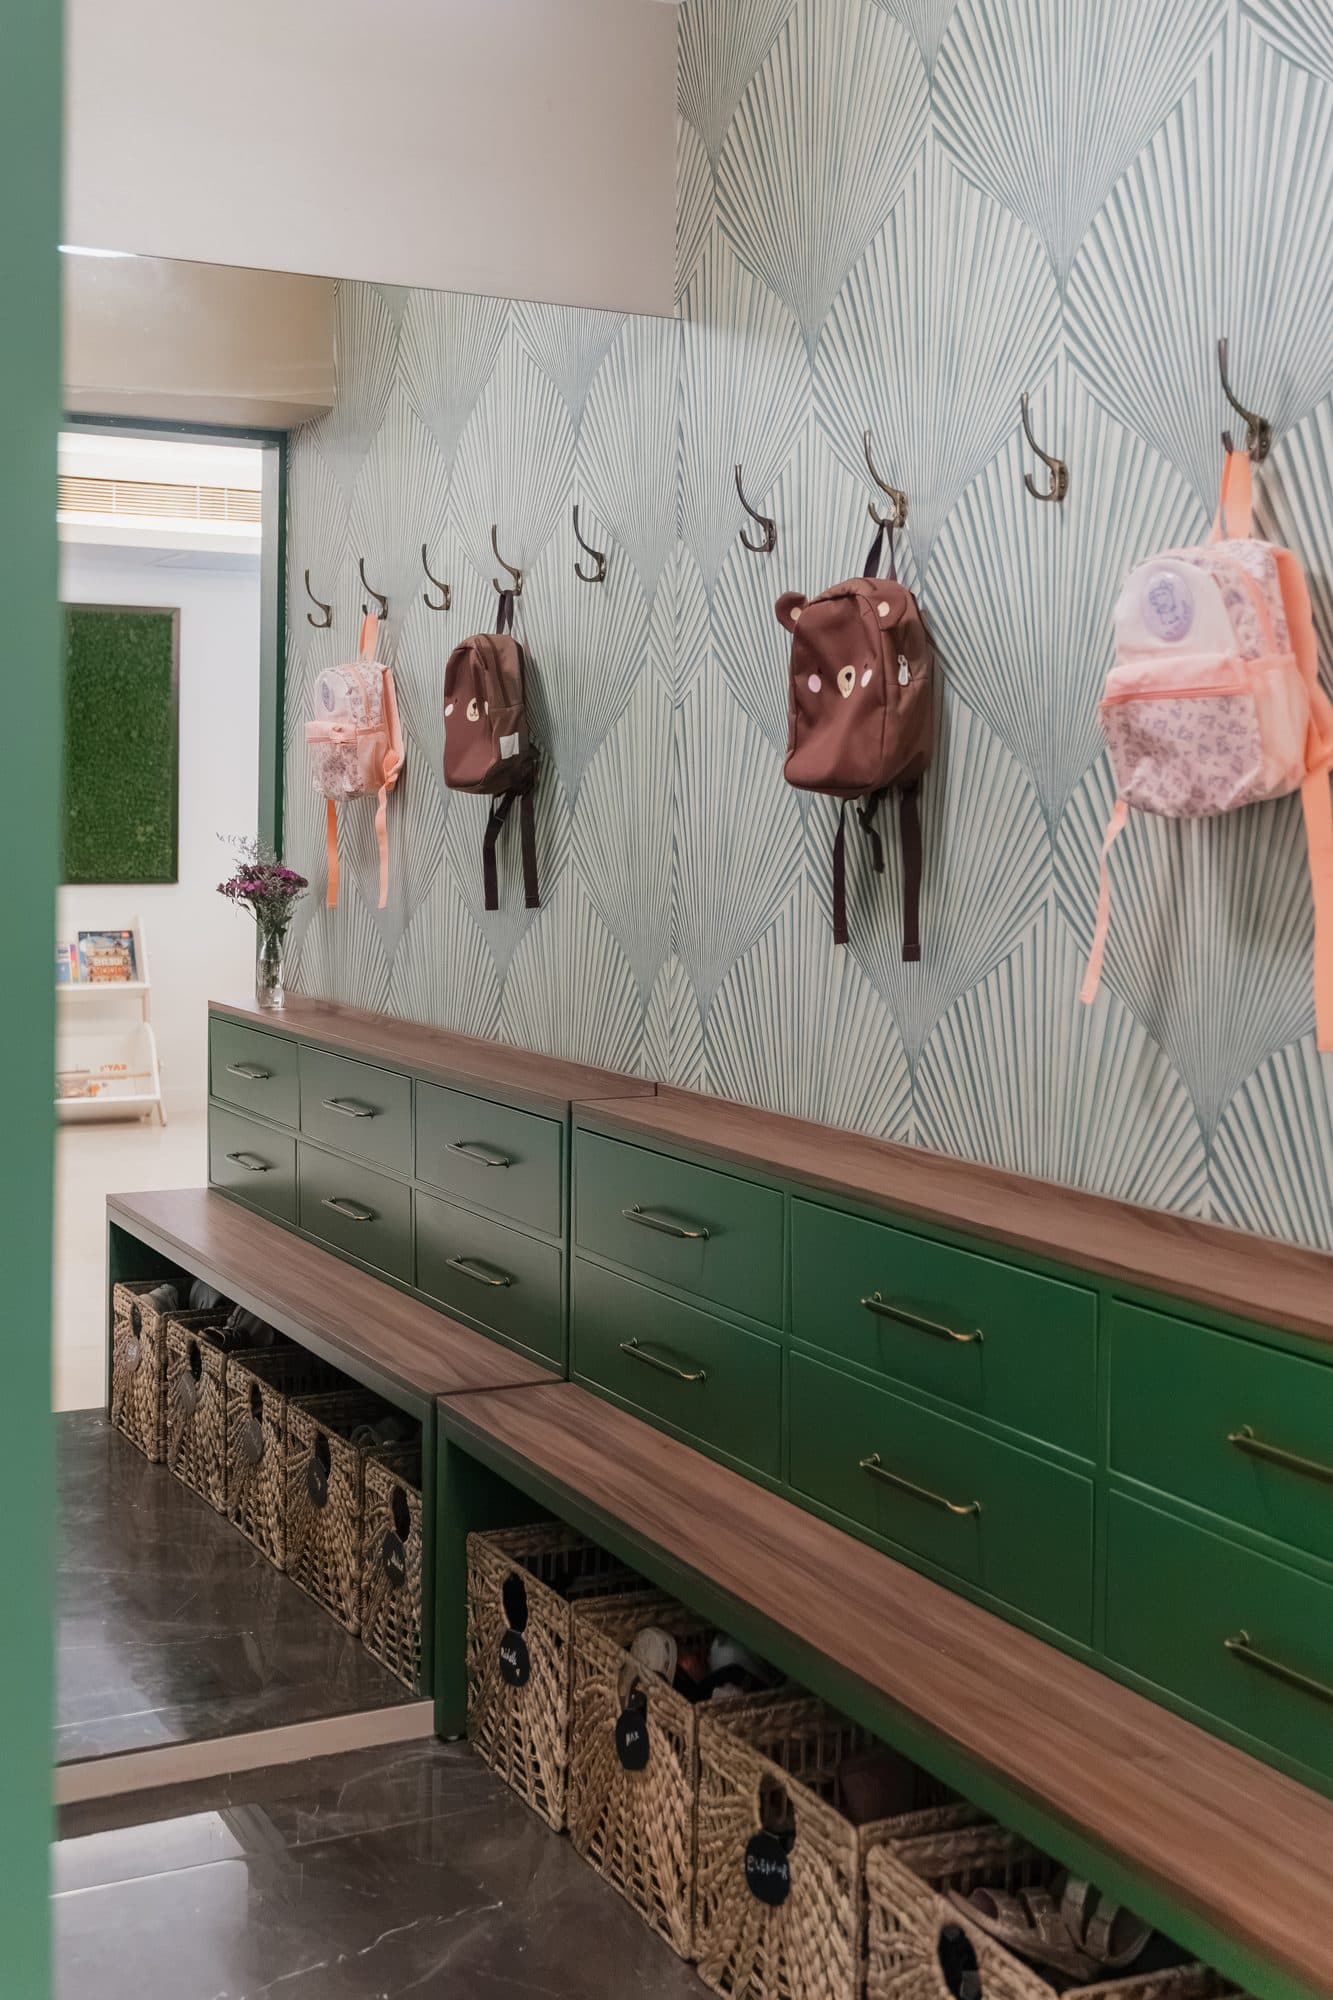
The entry's multifunctional piece is a deep green cabinet-bench hybrid. The flat panel joinery with weathered brass handles hints at a vintage aesthetic, while the walnut bench top echoes the other walnut tones in the apartment. Each child has their own woven basket below for shoe storage. Grab-and-go items such as car keys and bug spray live in the bank of drawers above. The solid brass coat hooks are hung at a height that caters to the average height of the five family members, because everyone matters.
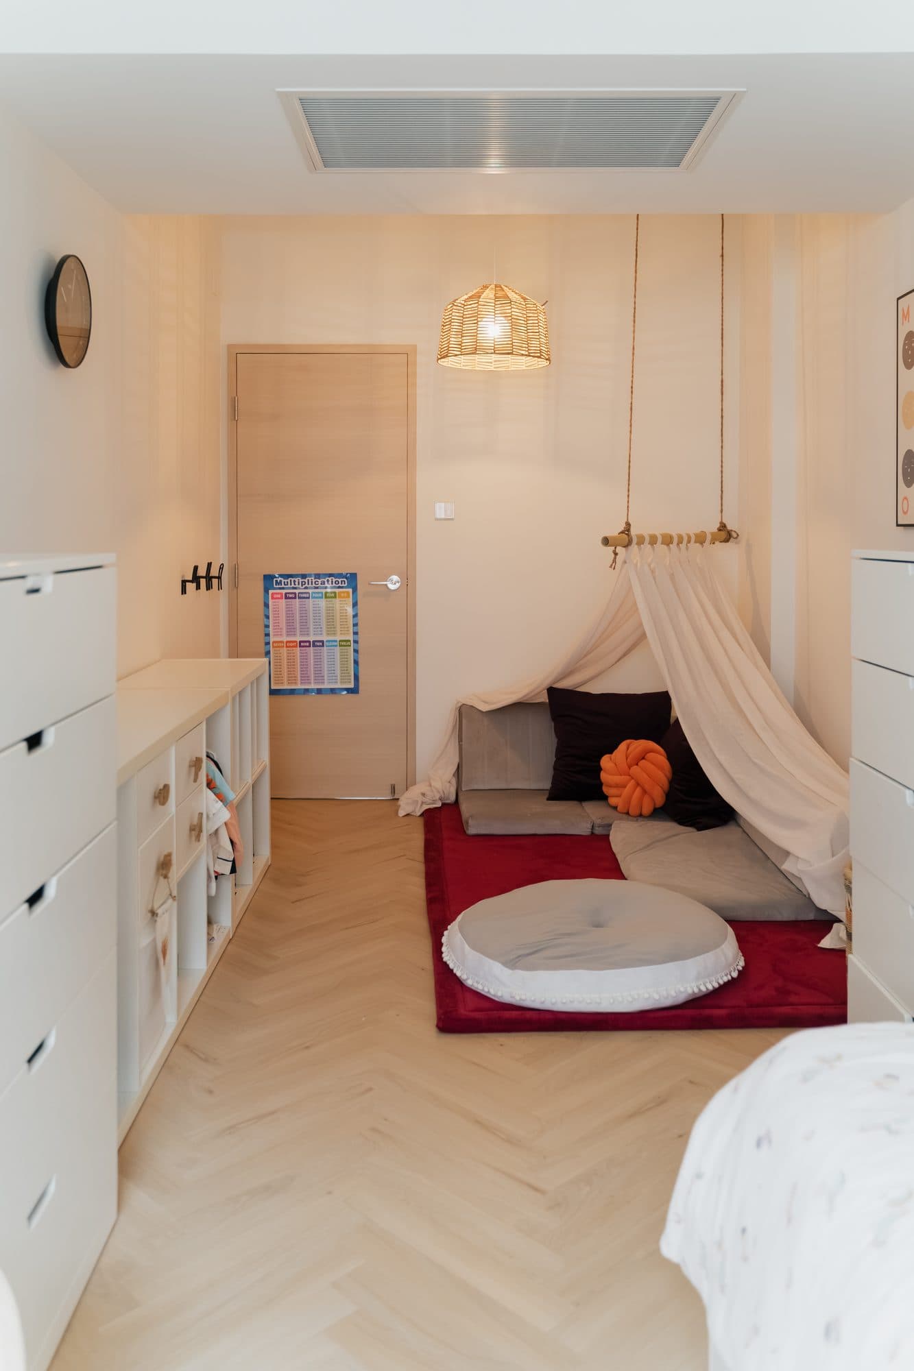
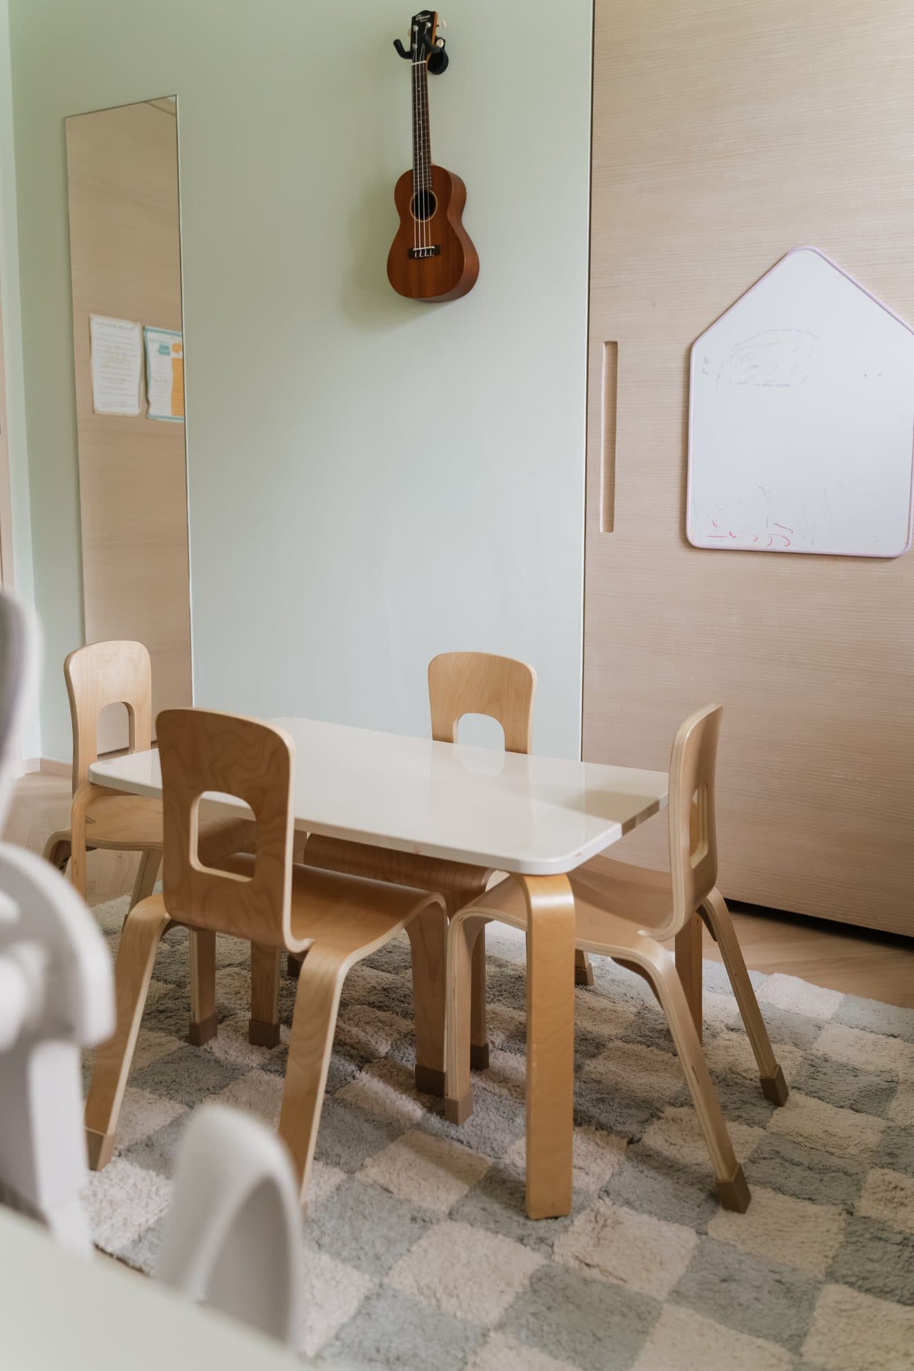
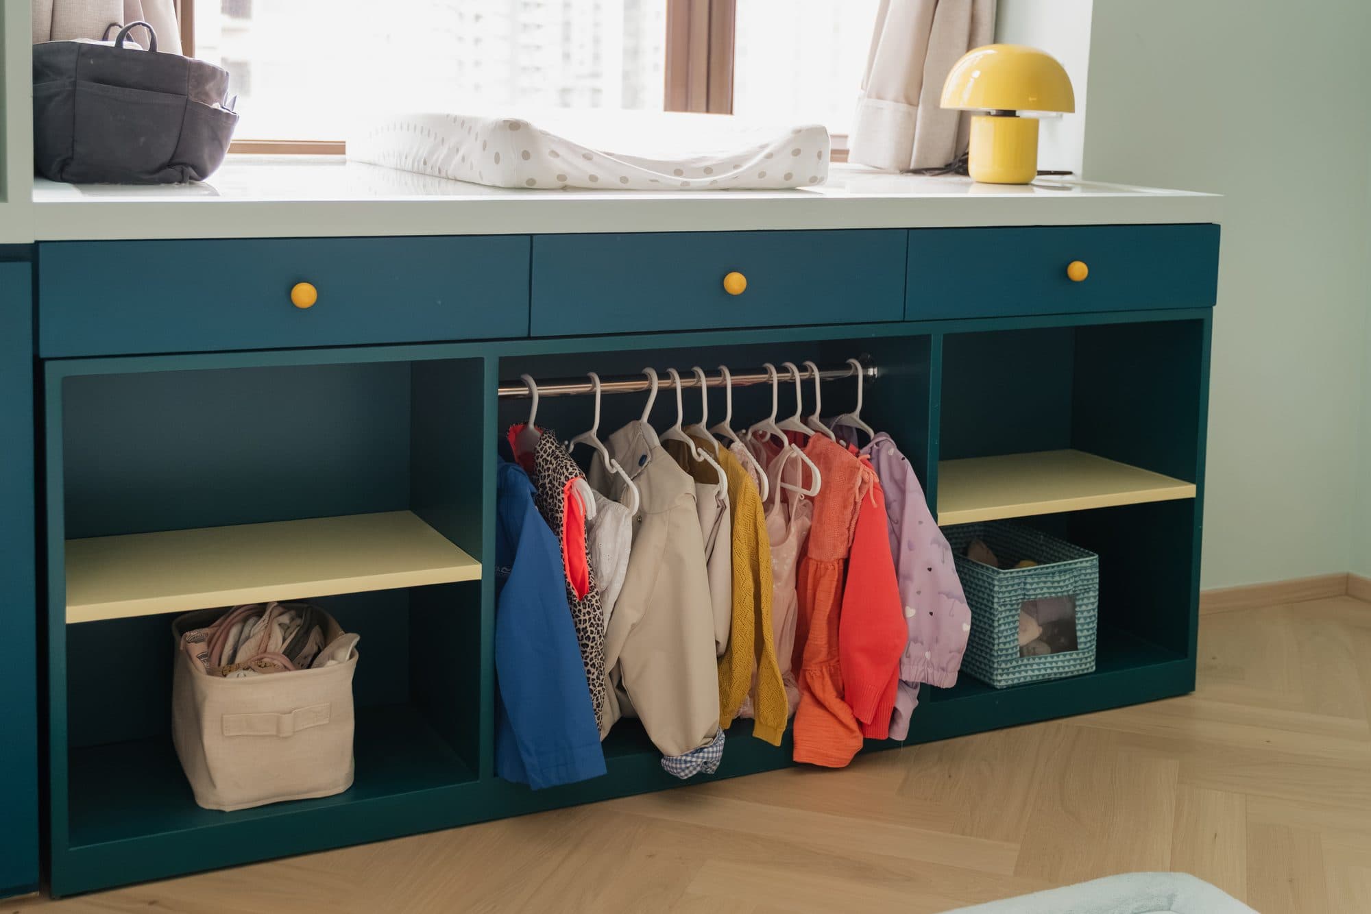
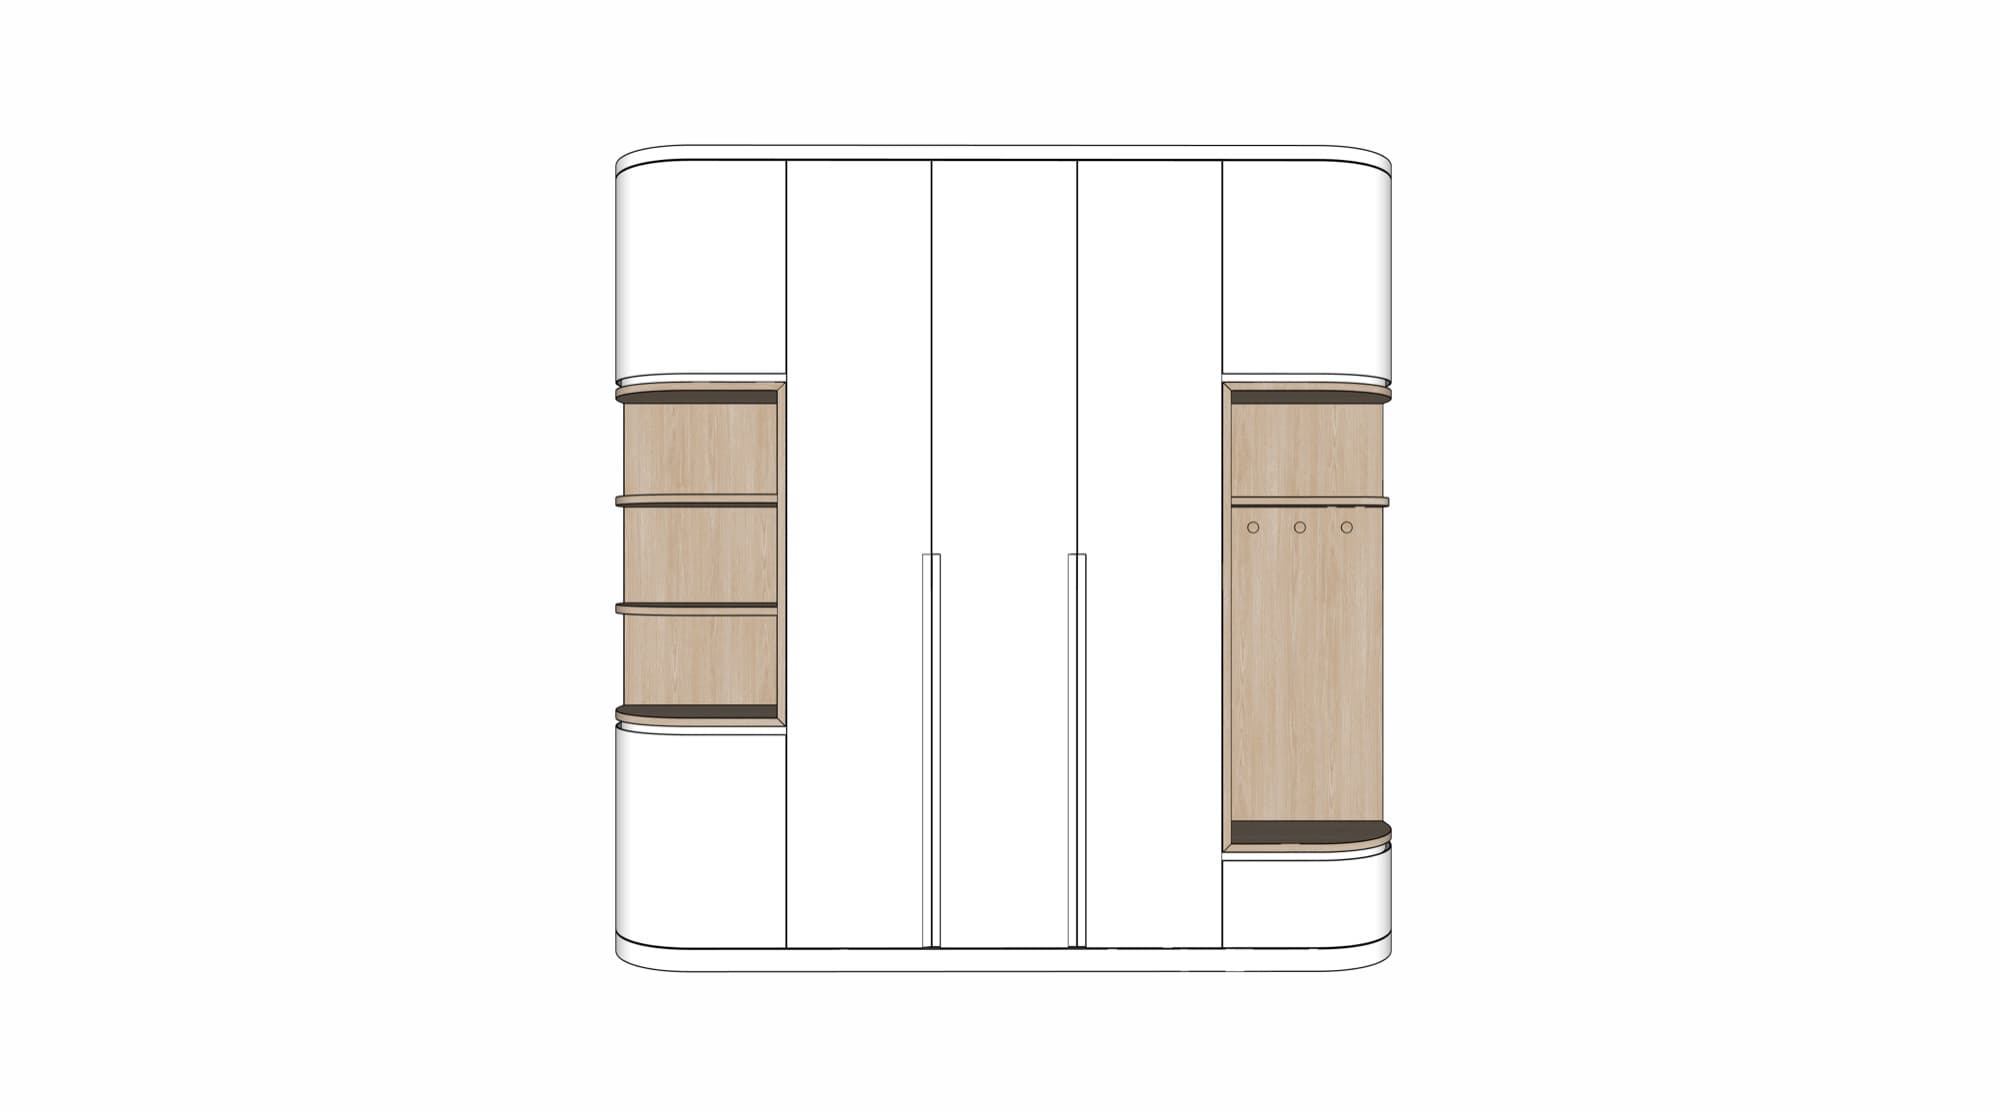
In the toddler's room, a custom Montessori-style wardrobe allows the child to dress themselves. It is finished to match the existing cabinetry so it doesn't read as furniture that was added as an afterthought.
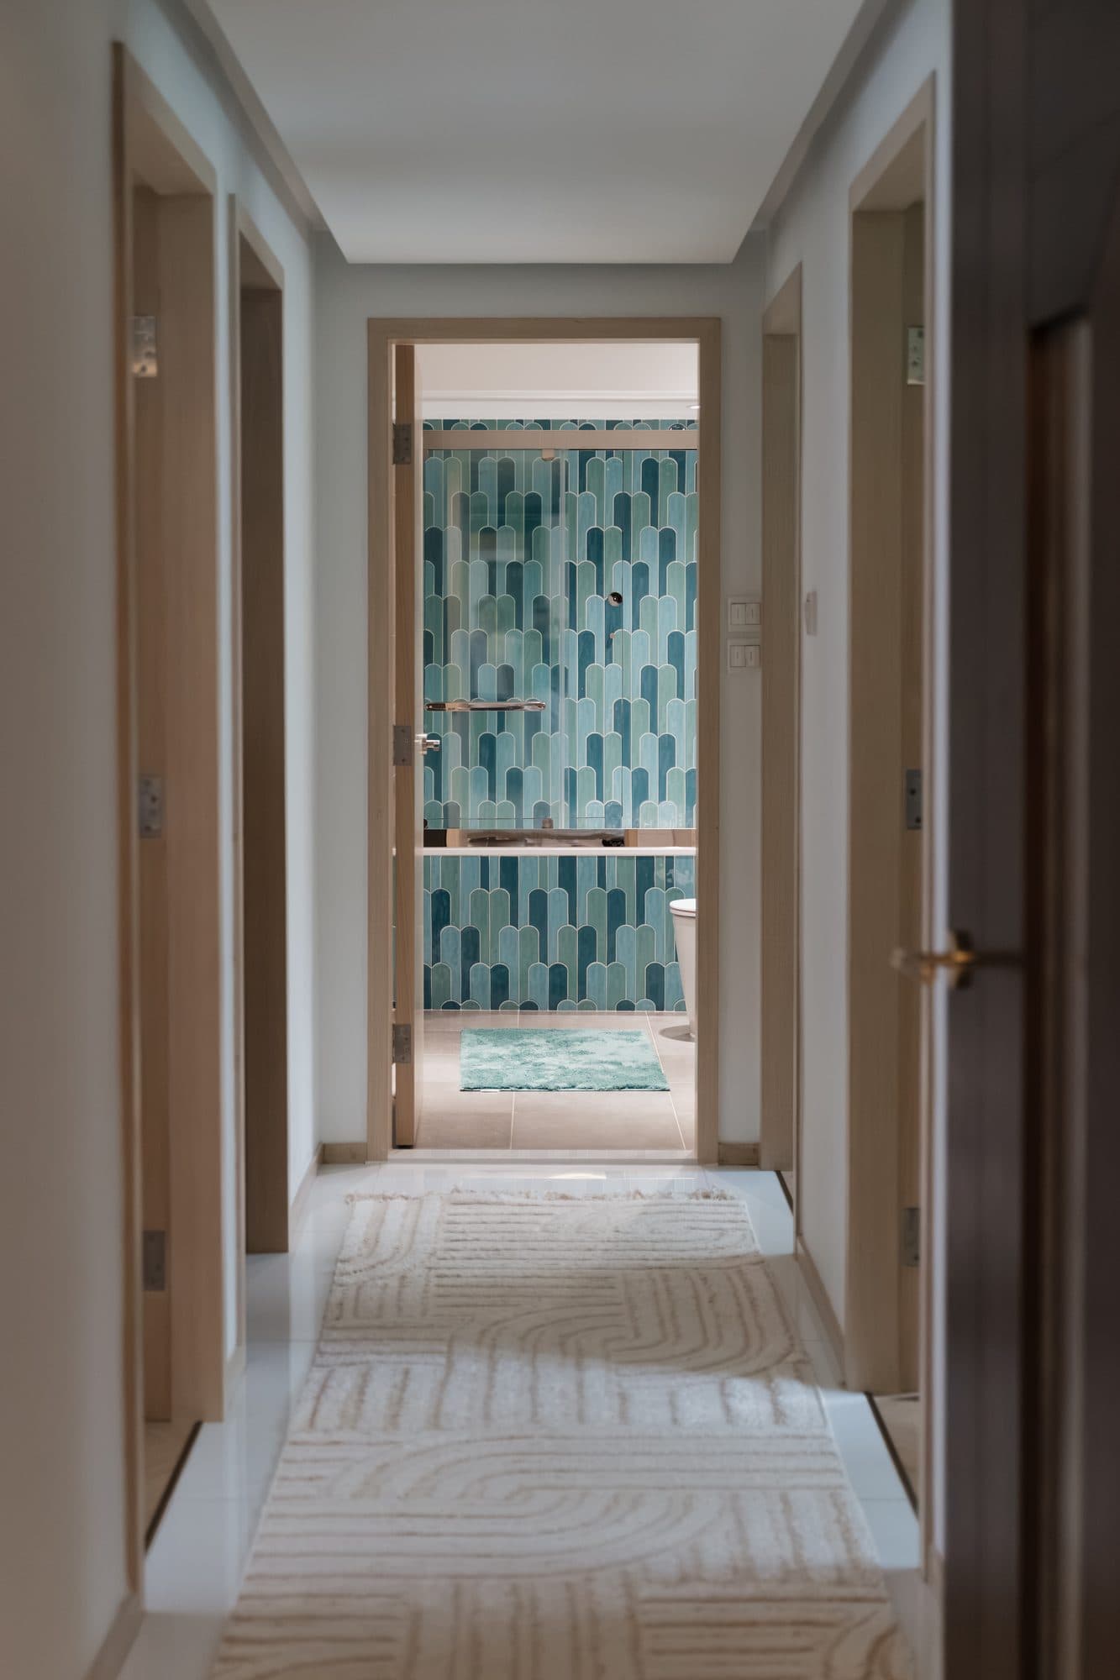
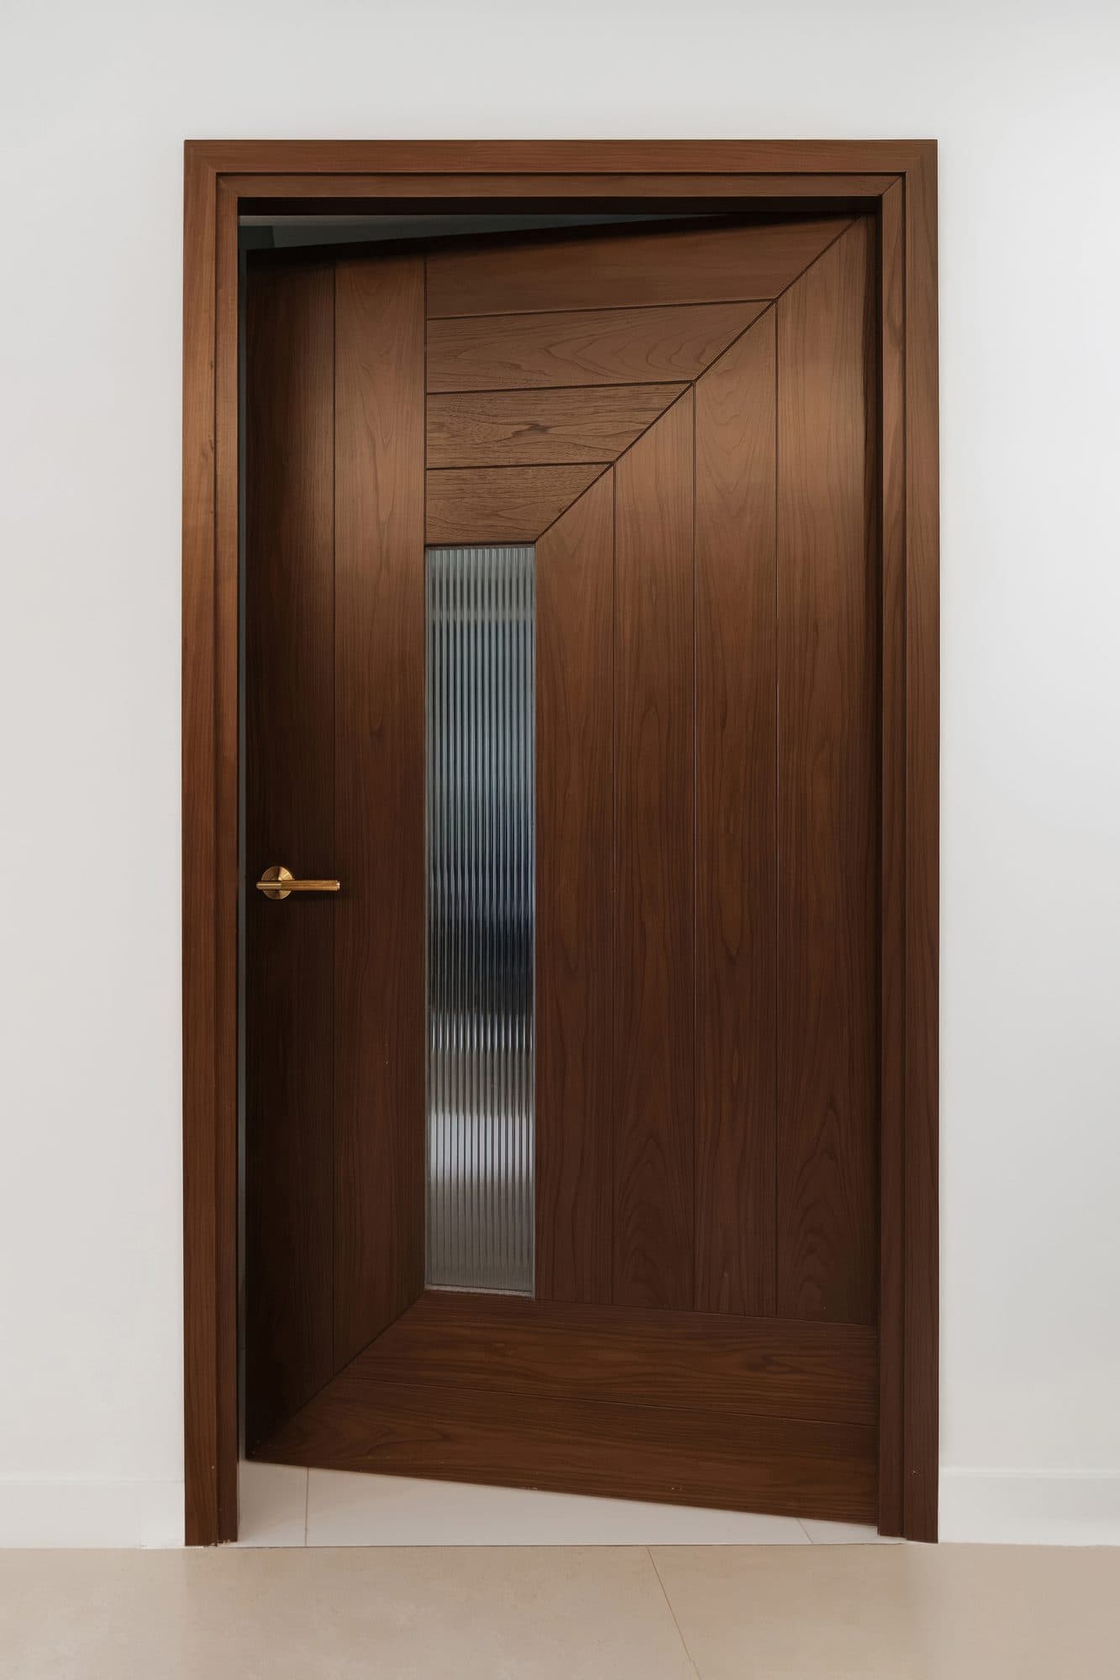
The custom hallway door has a distinctive mitered plank pattern, and a vertical fluted glass panel ensures that the door isn't opened while someone is standing on the other side. The linear texture of the solid brass handles from Buster + Punch echoes the lines of the fluted glass panel.
Dark timber veneer, solid wood with rattan panels, deep green joinery, solid brass hardware.