Skip to content

Residential

The Rosewood Project

Shoreditch, London

Furnishing and styling, three bed / two bath penthouse

We assisted with the furnishing and styling of a three bed, two bath penthouse apartment in Shoreditch, London, for a busy professional and her adorable Shiba Inu pup.

The design inspiration was scandi-modern without sacrificing warmth and comfort. Our client loves to host, so having ample seating and open space for socializing was crucial, along with a functional bar cart for easy self-service.
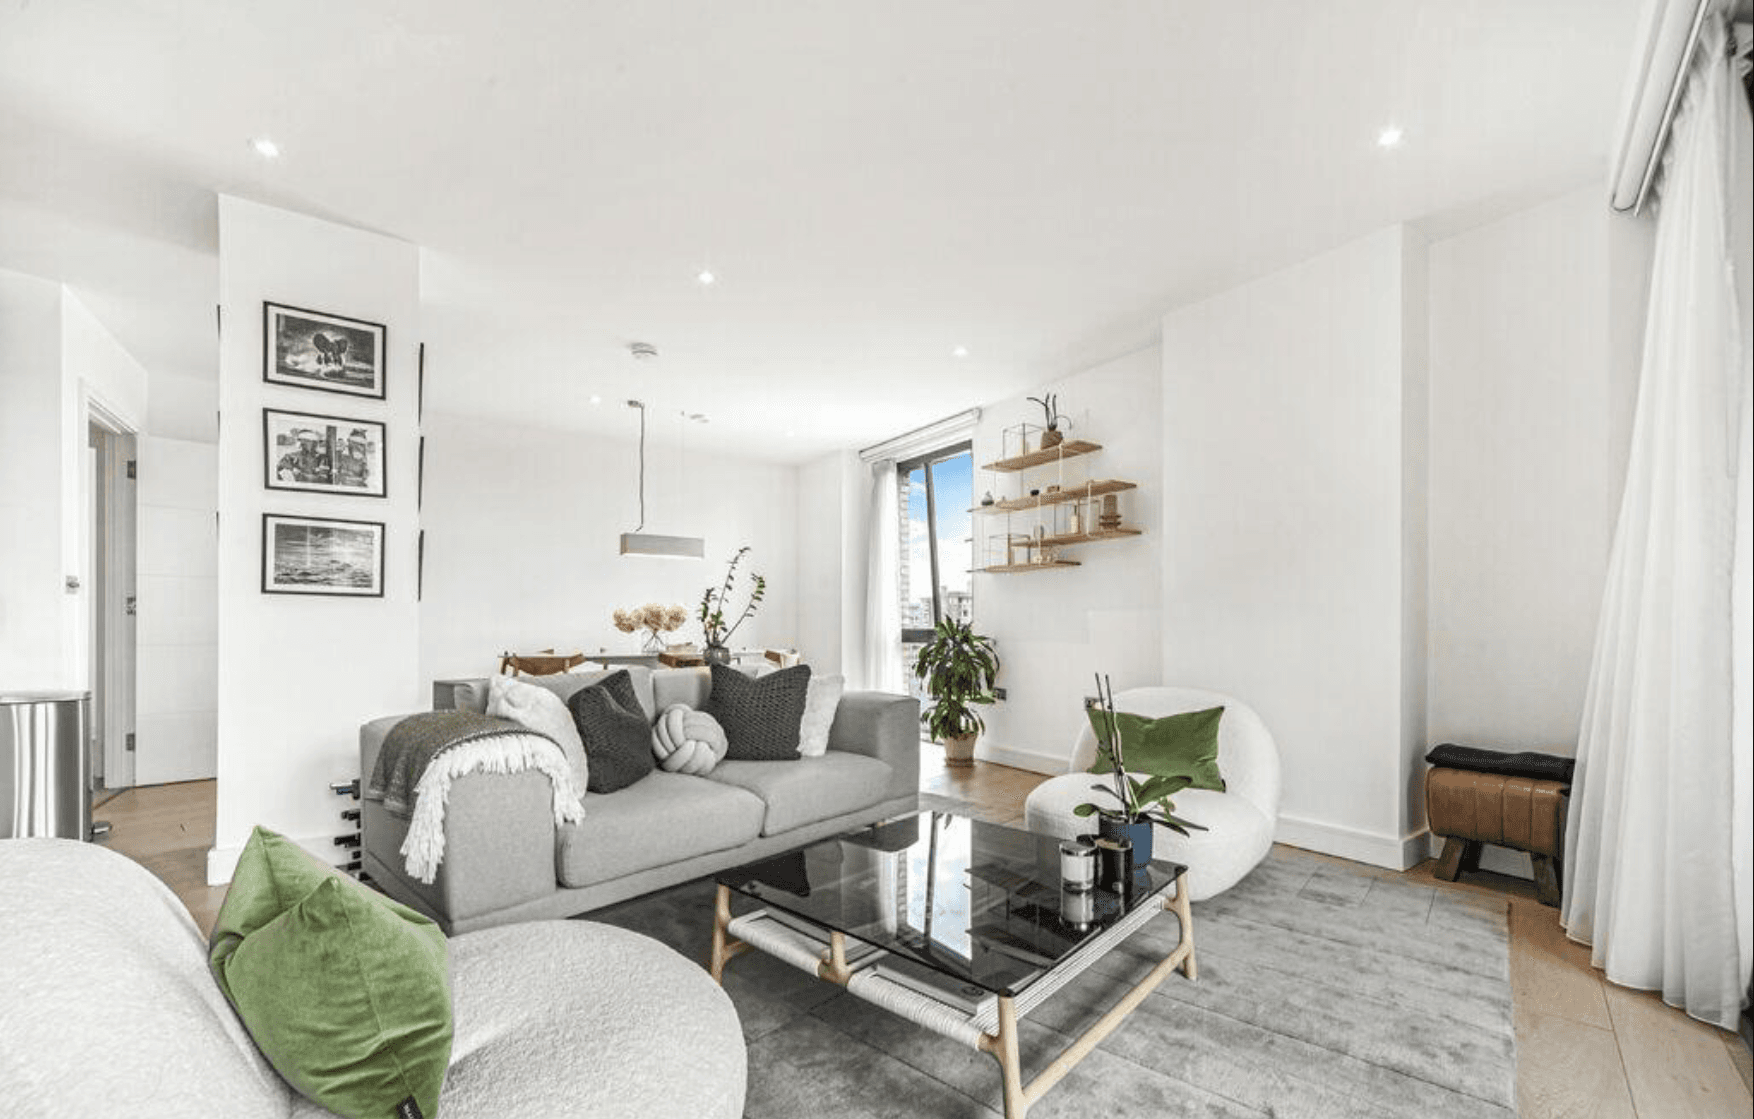
Open plan living room with a gray sofa and boucle chairs
A gray sofa, two boucle swivel chairs and a low glass coffee table ring the open plan, with green velvet cushions repeating across every seat. Seating that faces inward rather than at a screen is what makes a room work for hosting, and one repeated accent color pulls mismatched chair shapes into a set.
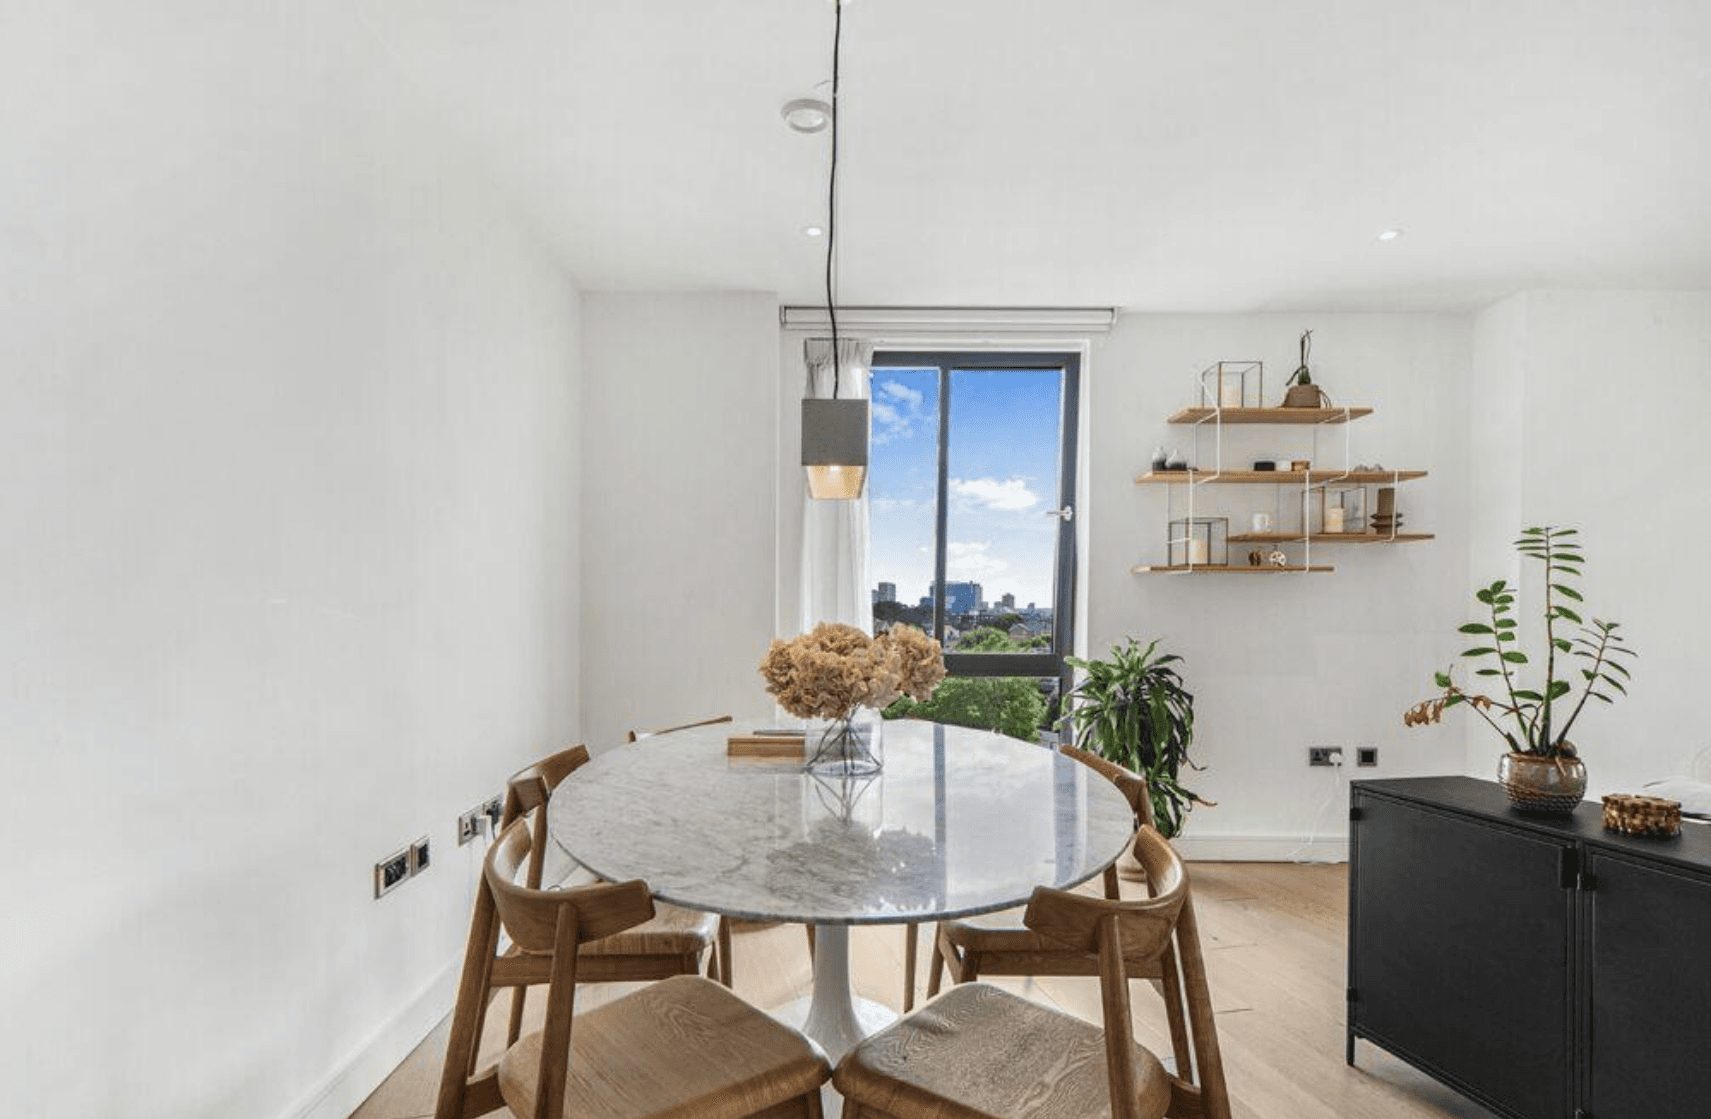
Round stone dining table with timber chairs by a window
A round stone-topped pedestal table sits under a single pendant, paired with pale timber chairs and a black sideboard along the window wall. Round tables seat one more guest without a corner in the way, and a pedestal base frees the floor so chairs tuck in close where space is tight.
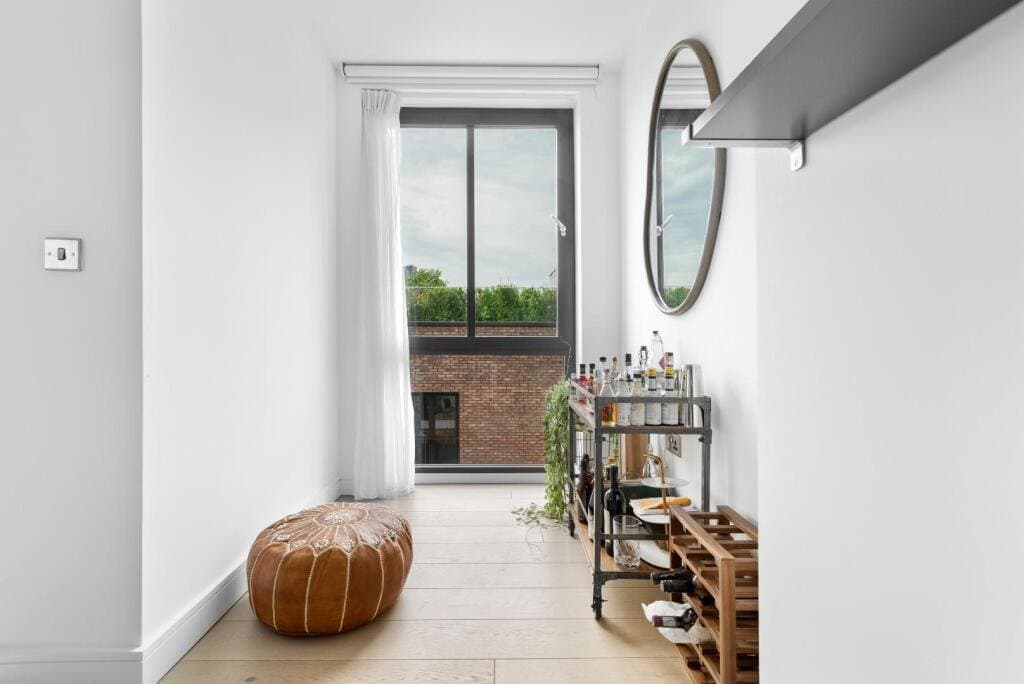
Stocked bar cart in a narrow corridor by a window
The bar cart parks at the end of a narrow pass-through, stocked with bottles and glassware under a round mirror, with a wine rack and a leather pouf alongside. Giving a corridor a real job turns dead circulation space into the drinks station, and keeping it on wheels means it can roll to wherever the party settles.
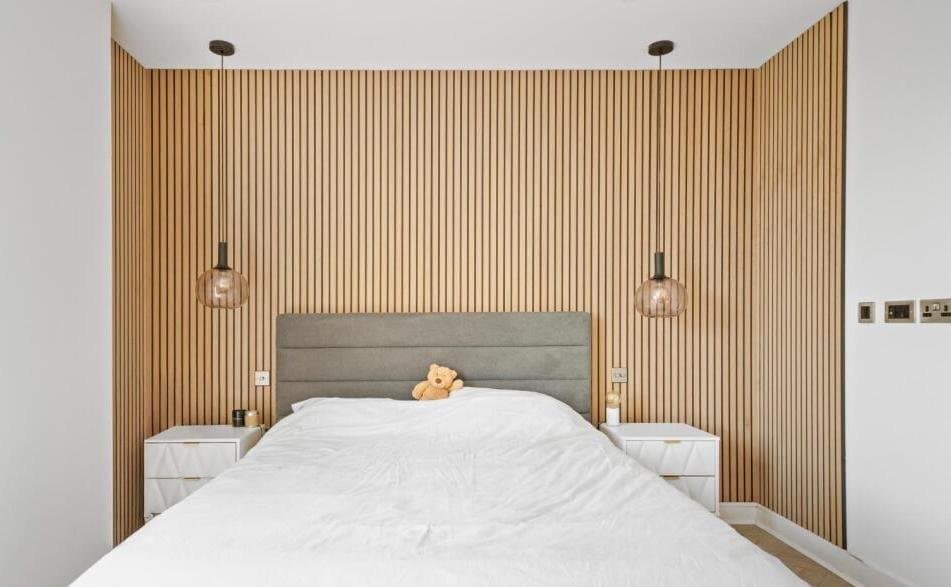
Bed against a floor-to-ceiling slatted timber wall
Floor-to-ceiling timber slats run the full width behind the bed, with an upholstered headboard set against them and a glass pendant dropped either side. Letting the wall carry the pattern frees the nightstands from lamps and keeps both surfaces clear, so a small room reads calm instead of crowded.
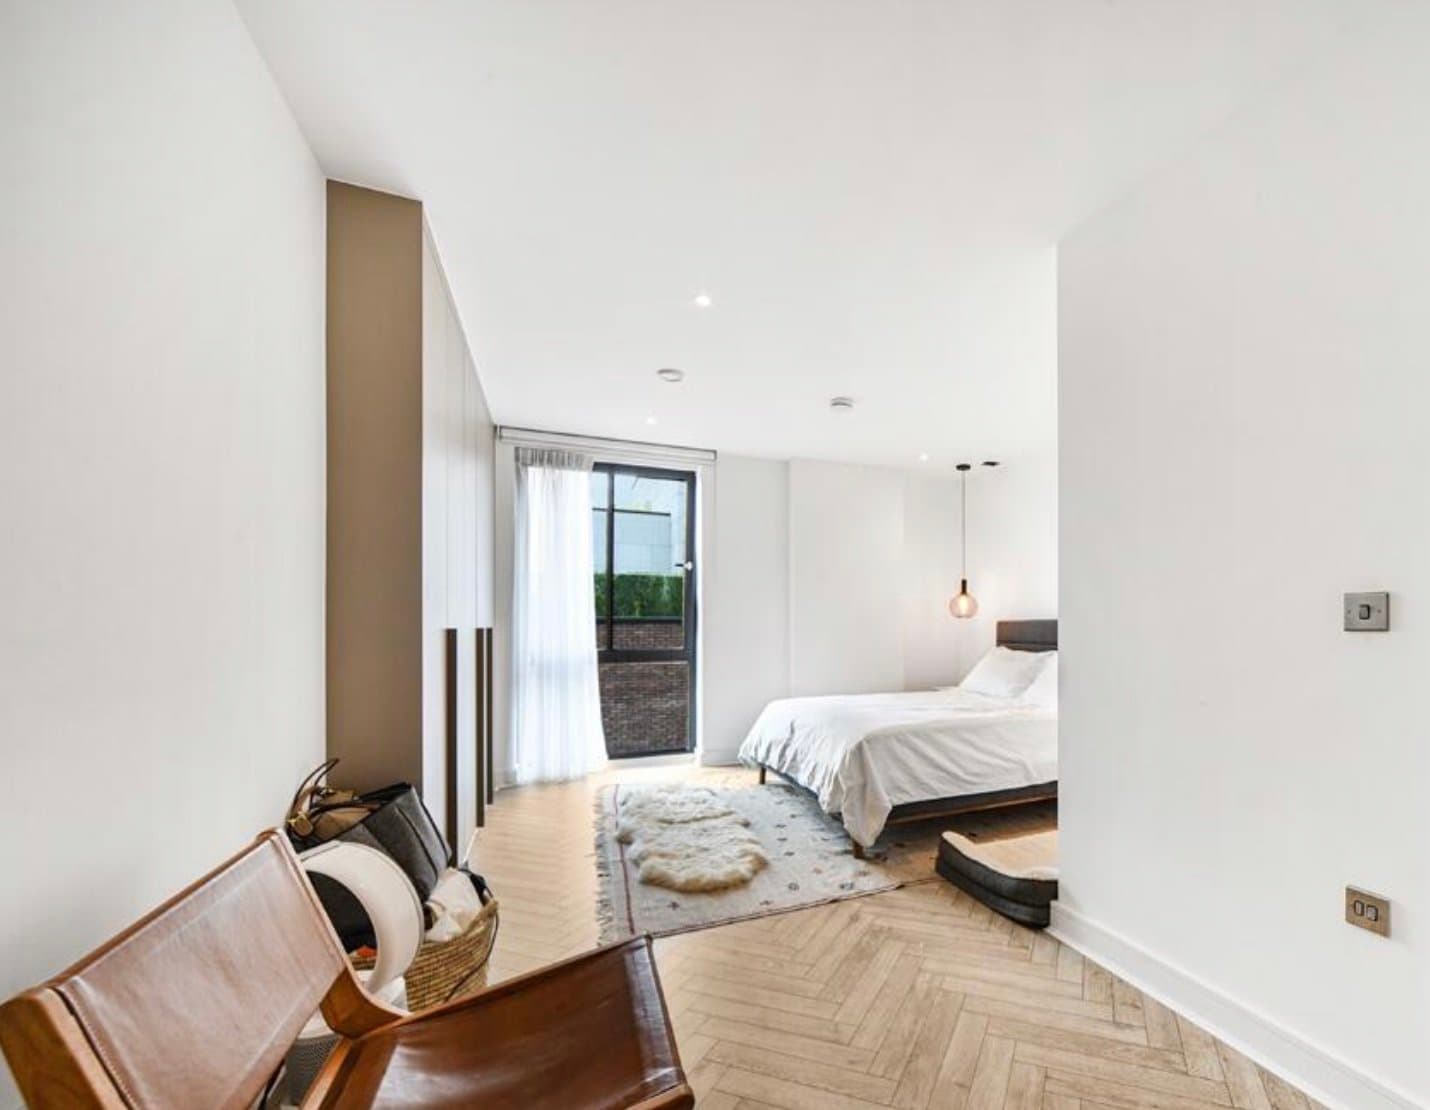
Primary bedroom with a herringbone floor and leather chairs
The bed sits in a recessed alcove past a run of fitted wardrobes, while leather sling chairs, a sheepskin and a layered rug fill the open floor, with a dog bed at the foot. Using an existing alcove to hold the bed leaves the rest of the room free for a real sitting area, and layering a hide over a flatweave marks that zone without needing a wall.
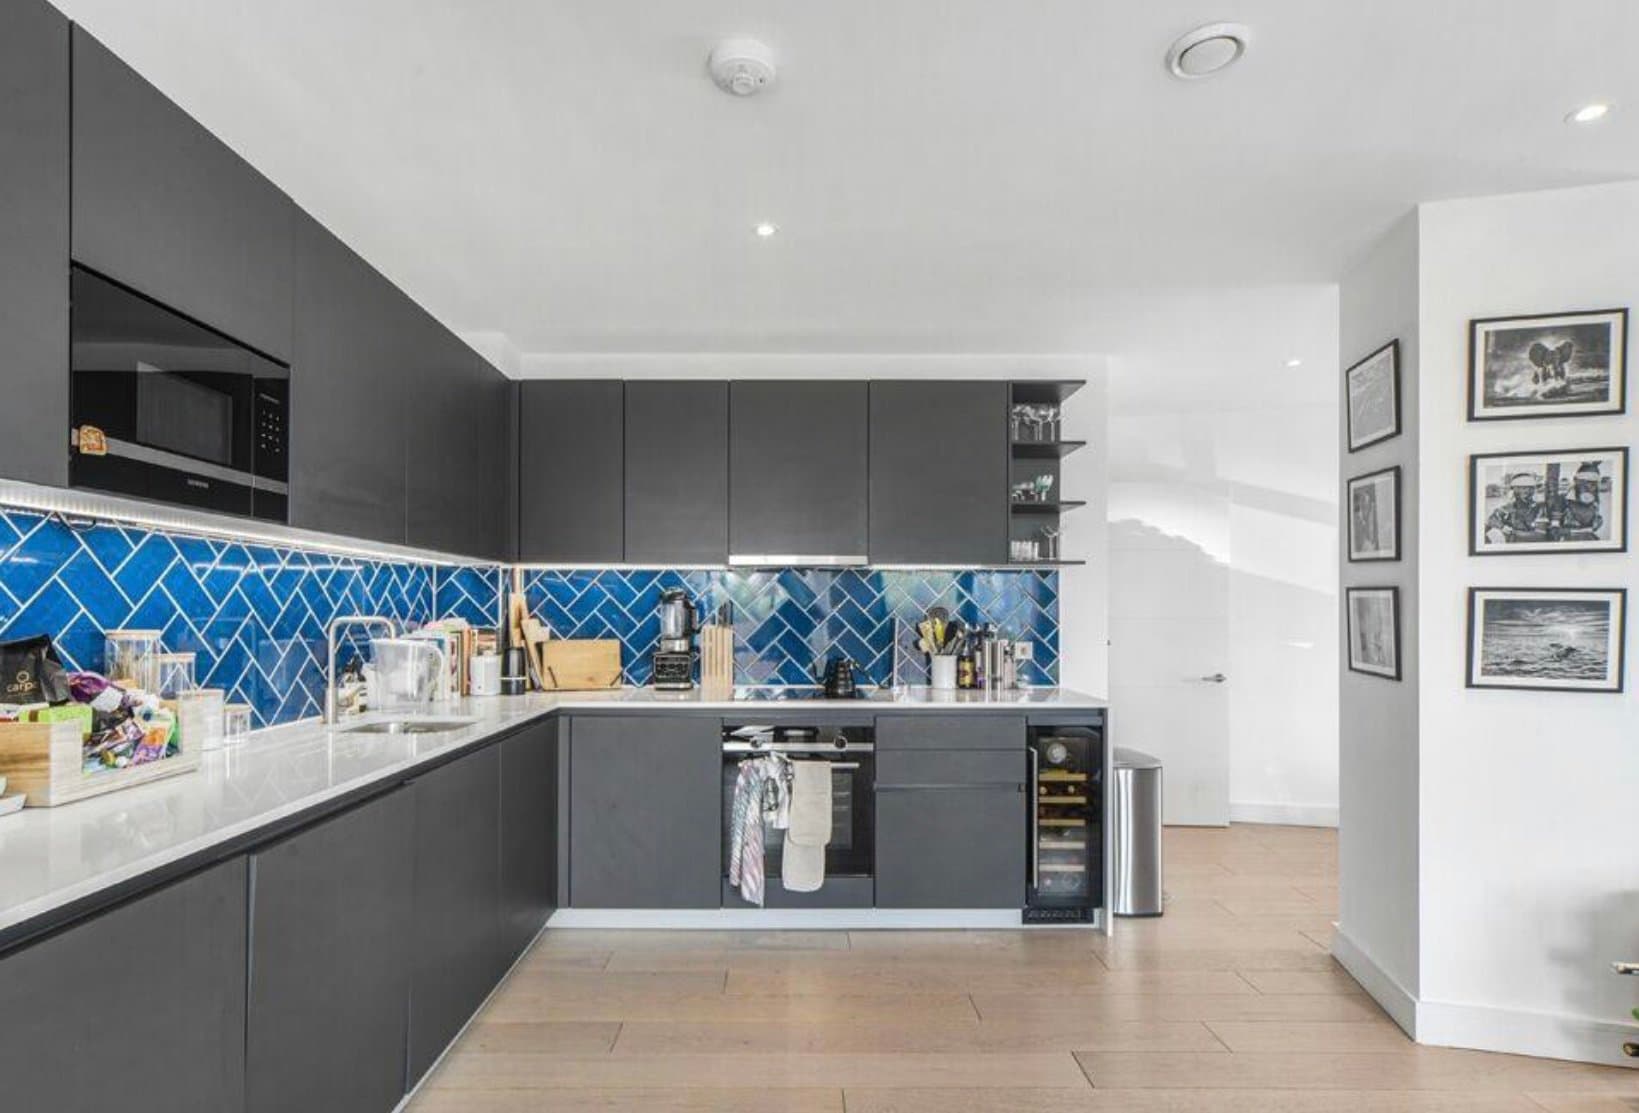
Kitchen with graphite cabinetry and blue herringbone tile
Existing graphite cabinetry and a blue tile splashback laid in herringbone wrap the corner, with open shelves at the end of the upper run holding glassware. When the architecture already carries the color, styling stays light: keep the counters mostly clear and let a short open shelf at the sociable end put glasses within reach of guests.
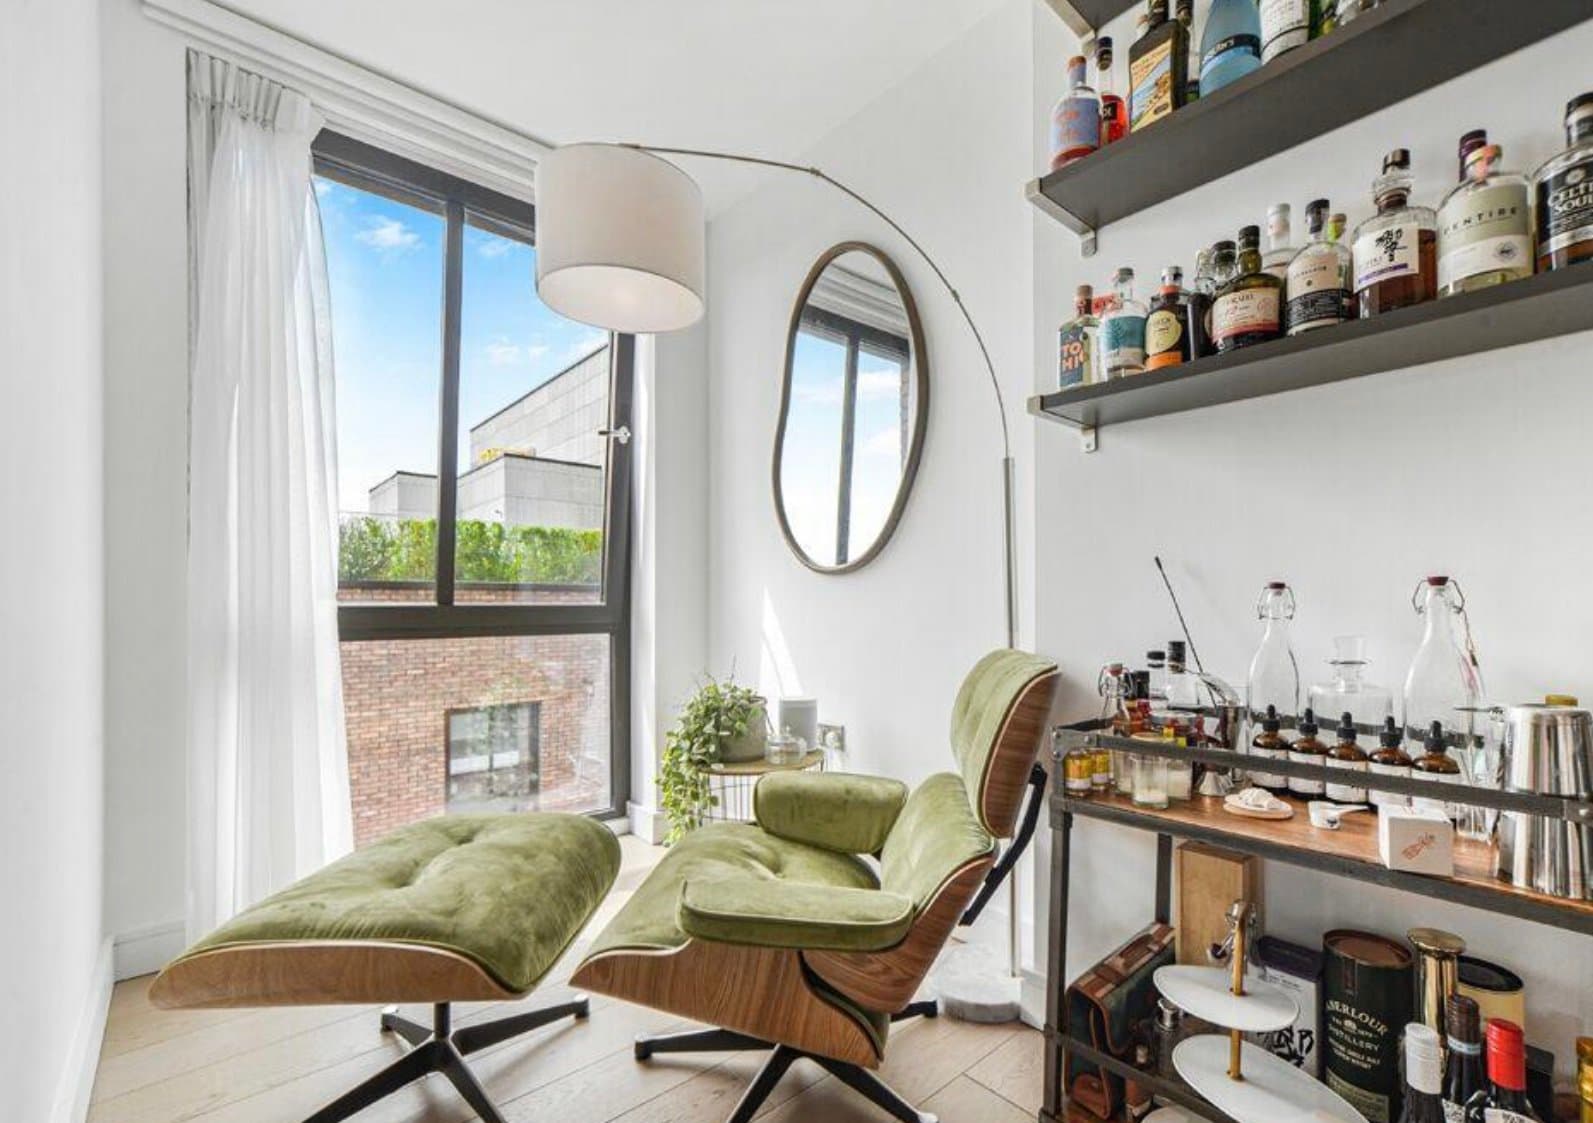
Green lounge chair and ottoman in a window corner
One green velvet lounge chair and its matching ottoman turn a window corner into a reading spot, with an arc lamp reaching over and bar shelving stacked on the wall just behind. A single good chair claims a corner better than a pair does, and backing it onto the bar means one trip serves both sitting and pouring.
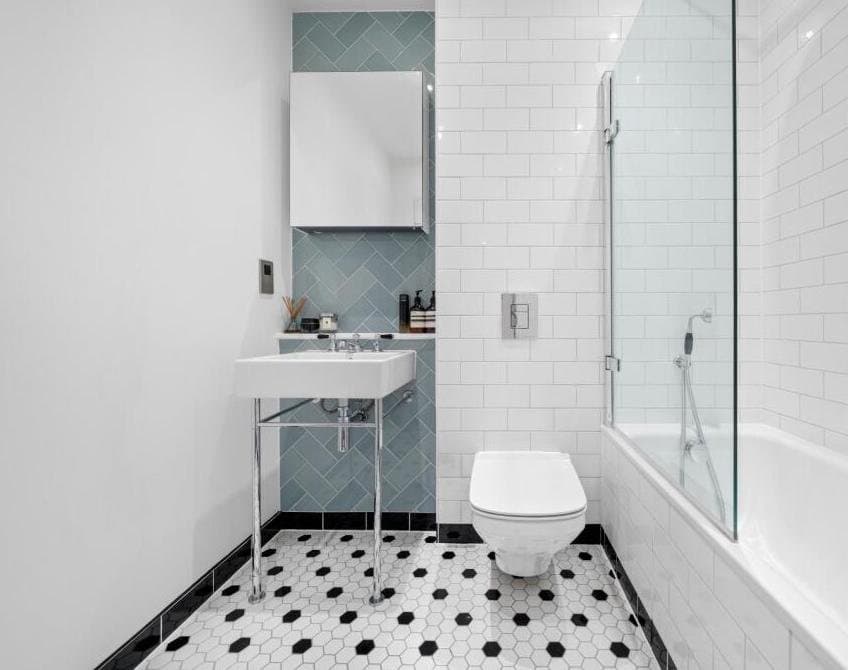
Bathroom with hexagonal floor tile and a console sink
Black and white hexagonal floor tile meets a blue-gray herringbone panel behind the console sink, with a tub and a glass screen along the far wall. Concentrating pattern on the floor and one wet wall lets everything else stay plain white, which stops a small bathroom from closing in.
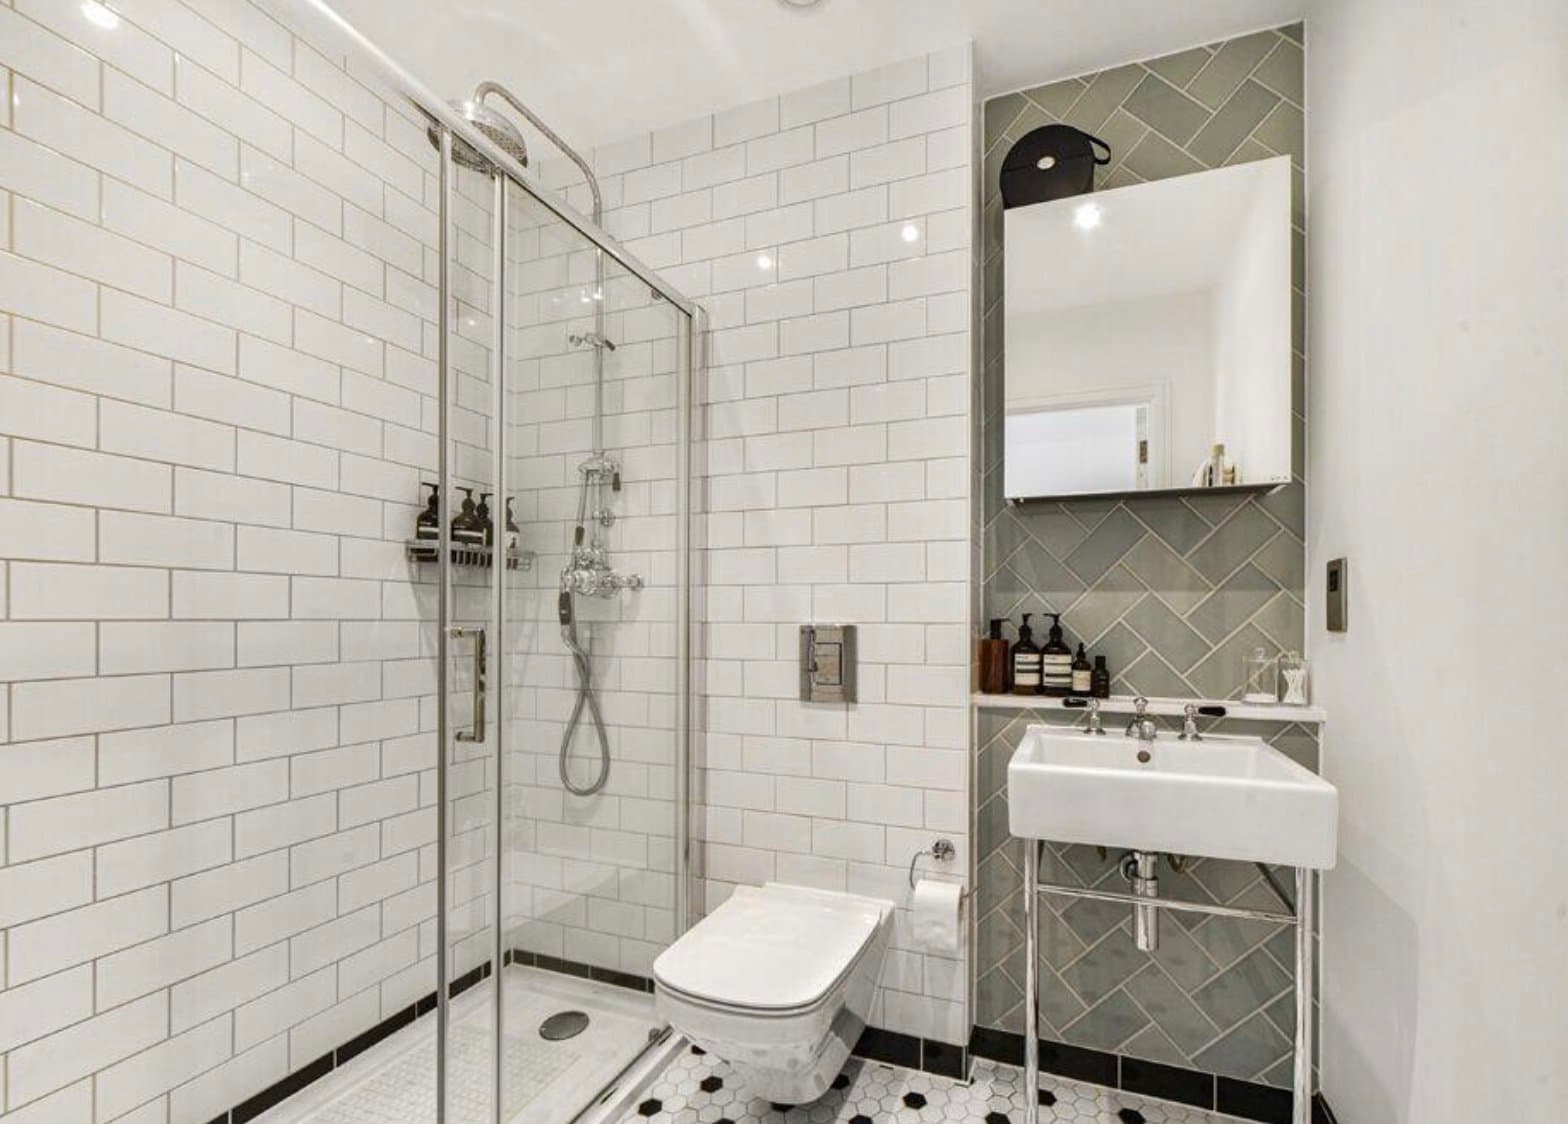
Bathroom with white subway tile and a glass corner shower
White subway tile runs the length of the shower enclosure while sage herringbone tile lines the sink alcove, over the same hexagonal floor as the other bath. Carrying one floor tile through both bathrooms ties them together, and changing only the wall tile gives each room its own character without a second flooring order.