Skip to content

Work

Hong Kong

Interior design in Hong Kong.

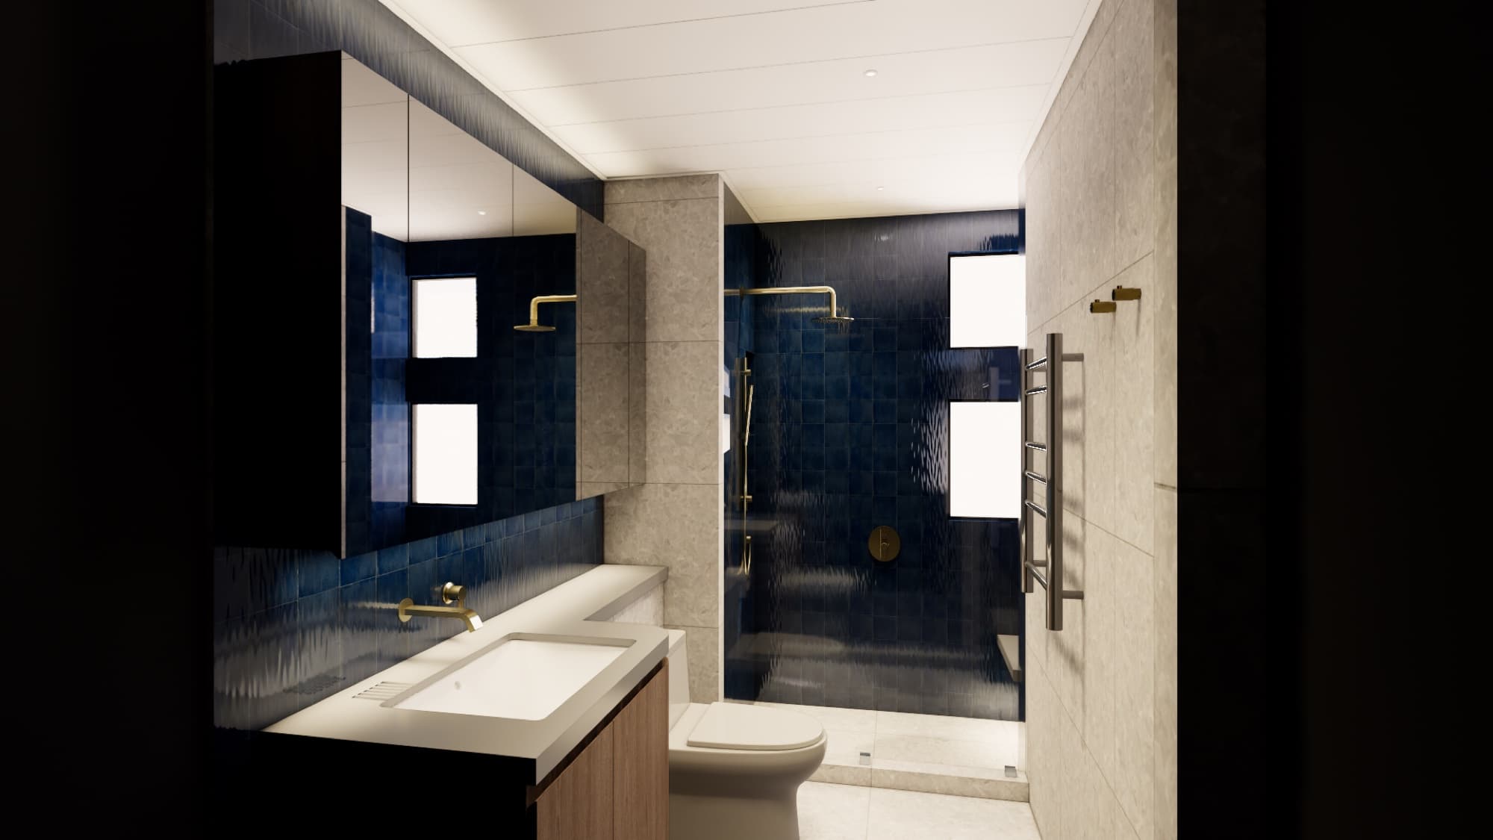
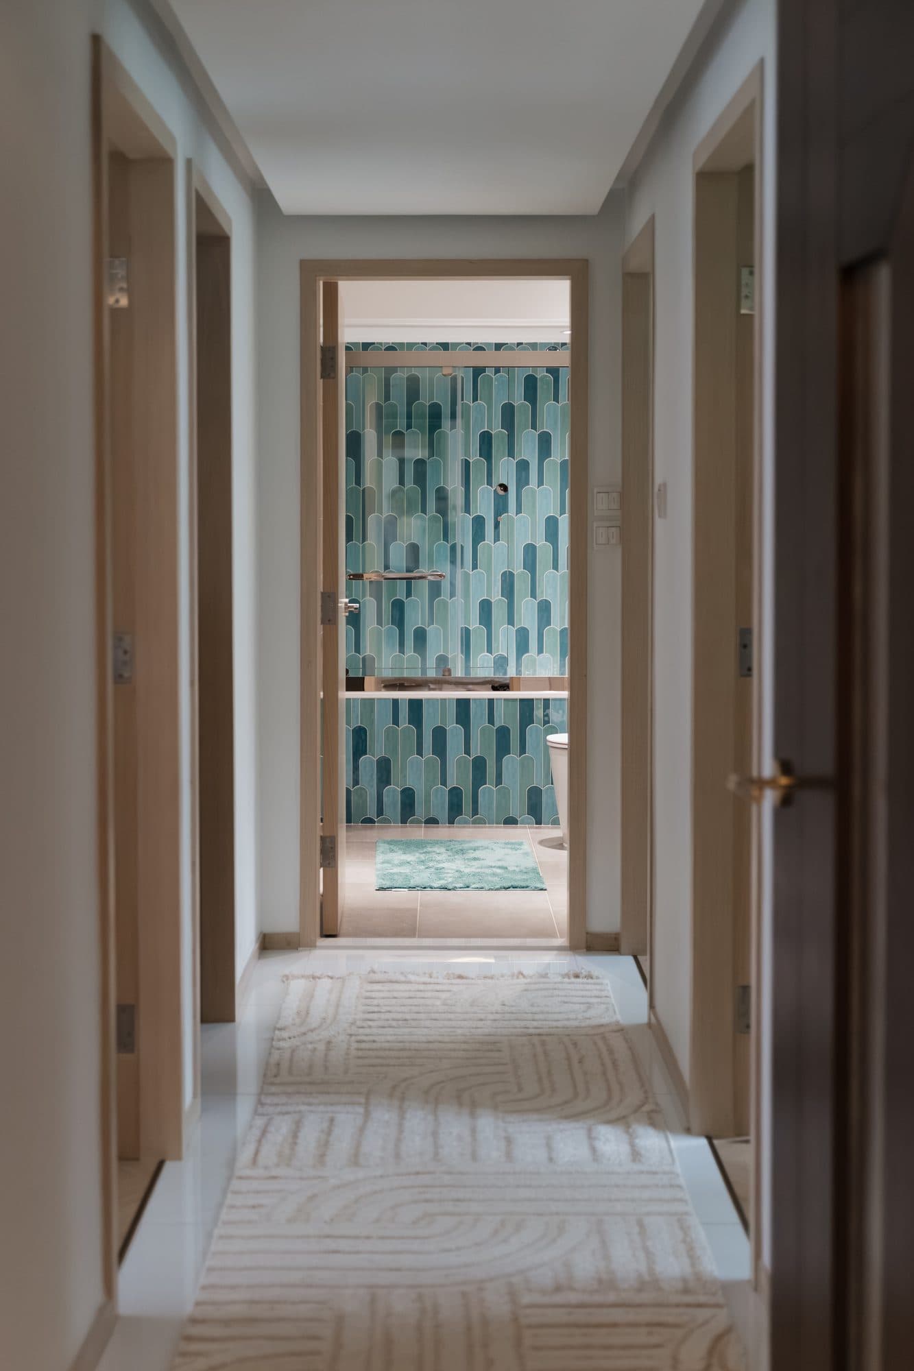
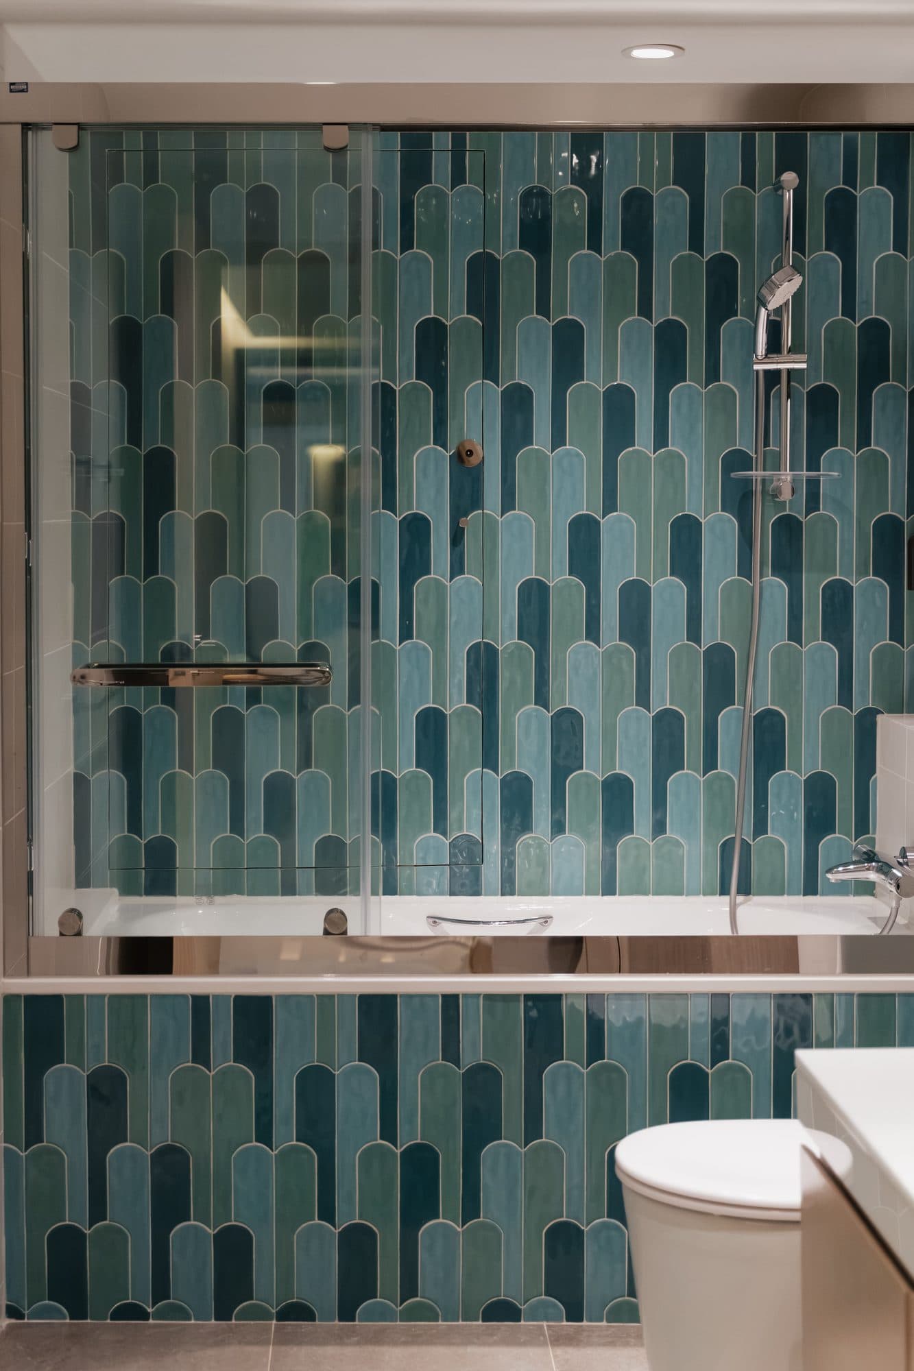
Primary shower in deep blue tile with brushed brass fittings

The Cavendish Project(In Progress)

Cavendish Heights, Hong Kong

Partial renovation with bespoke joinery, family apartment

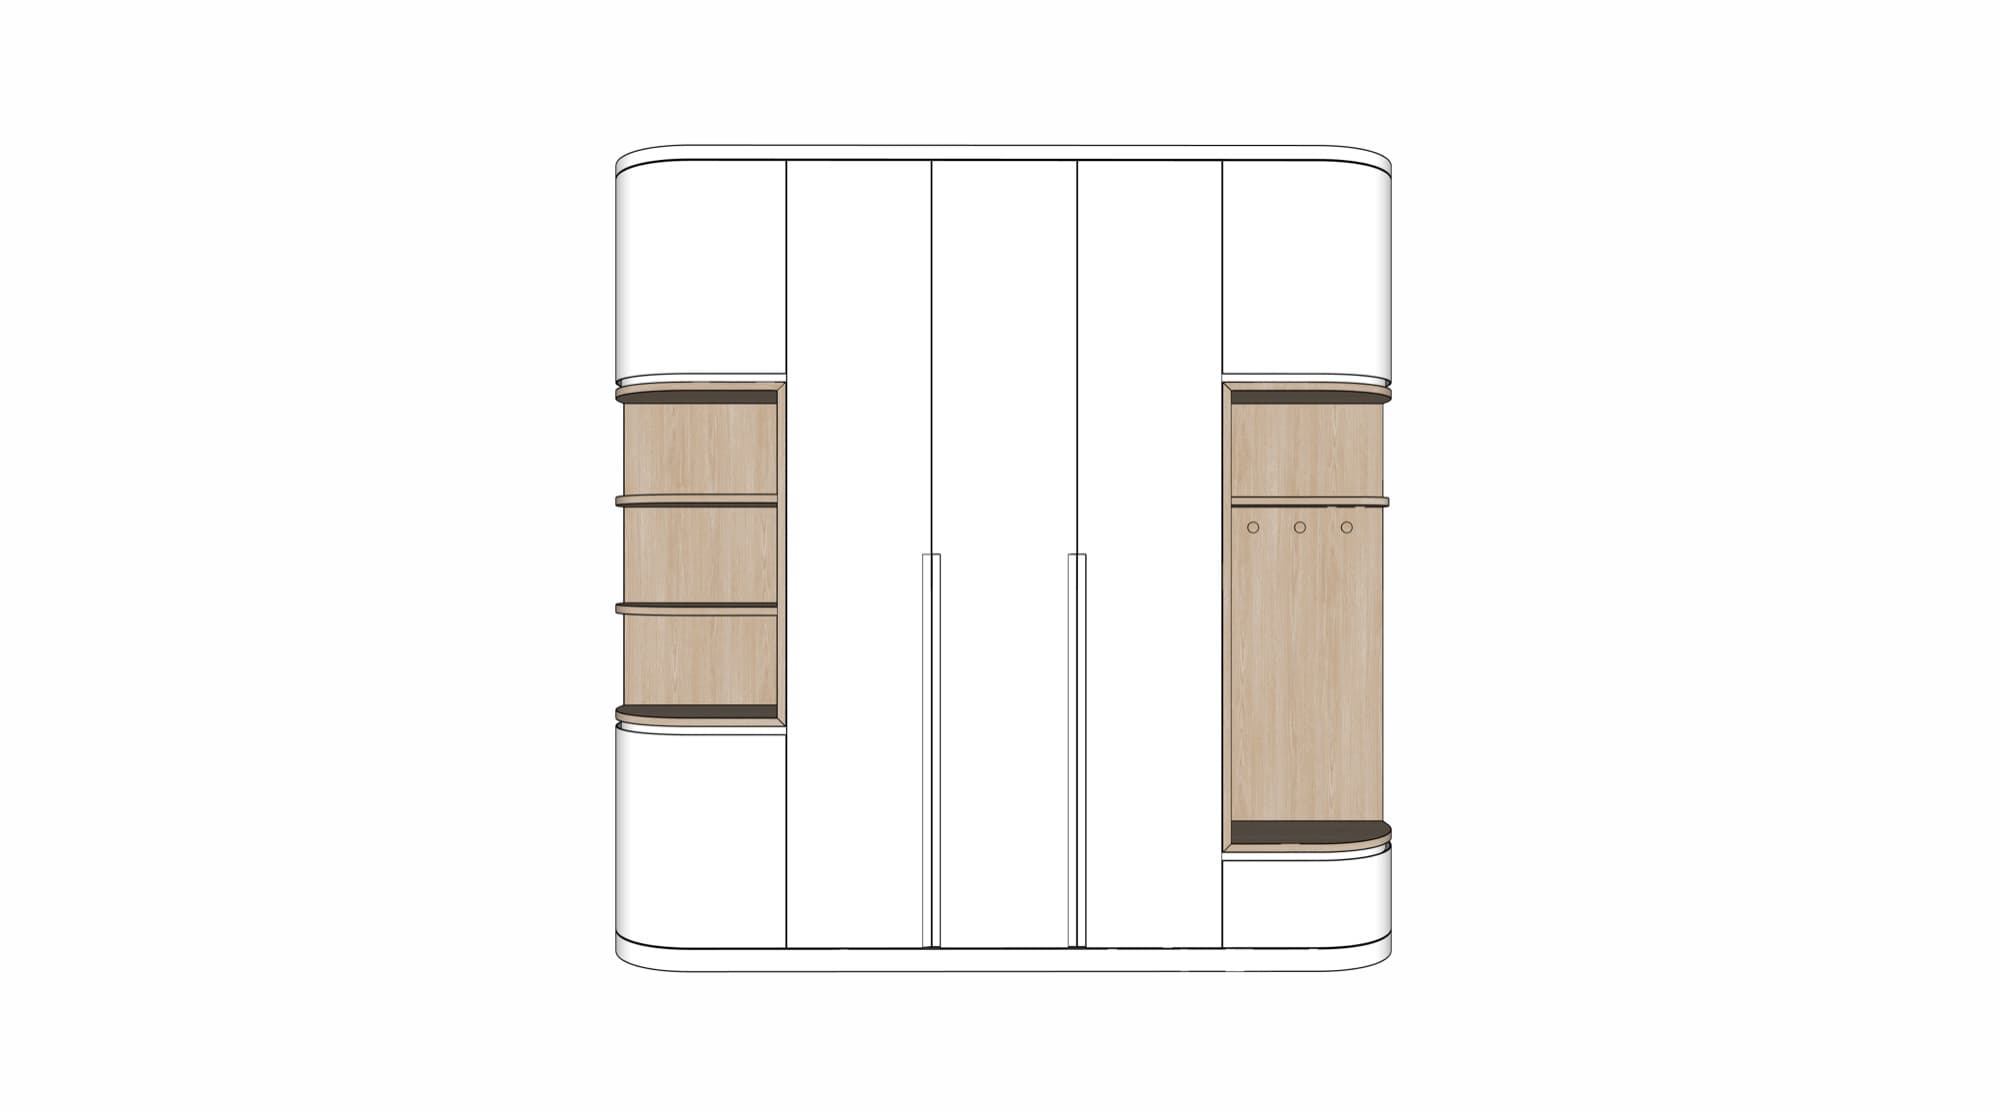
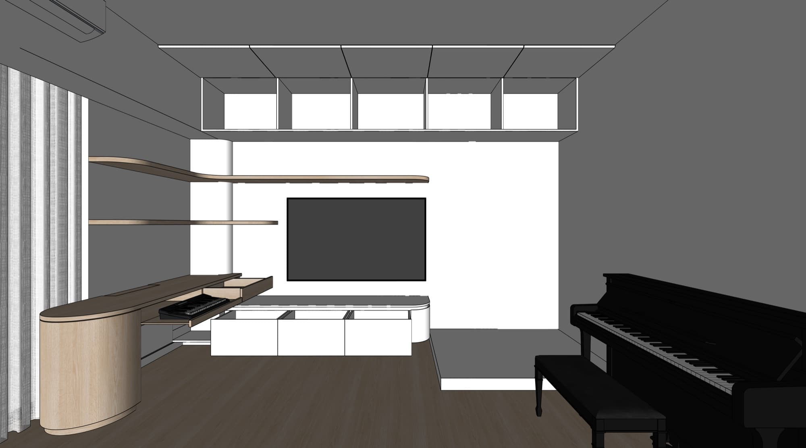
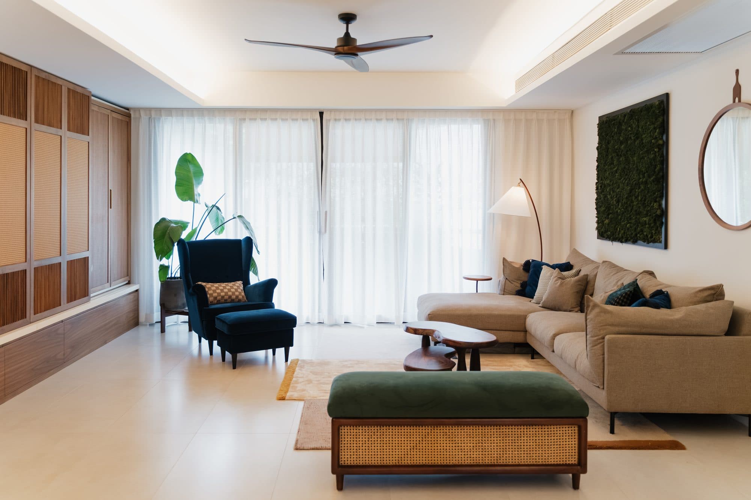
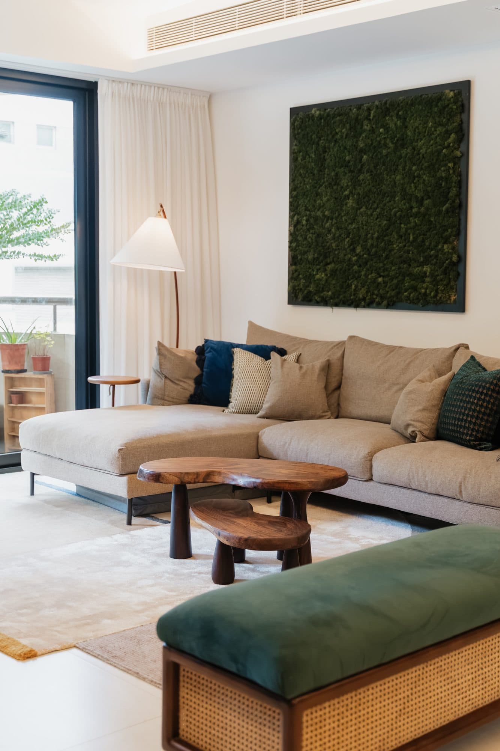
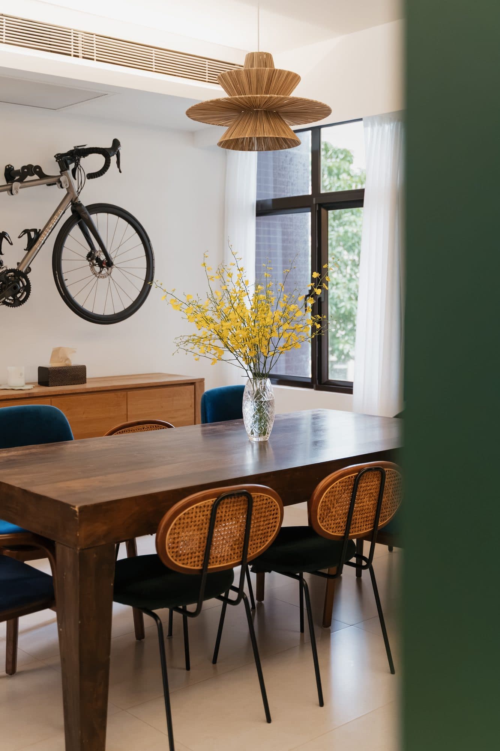
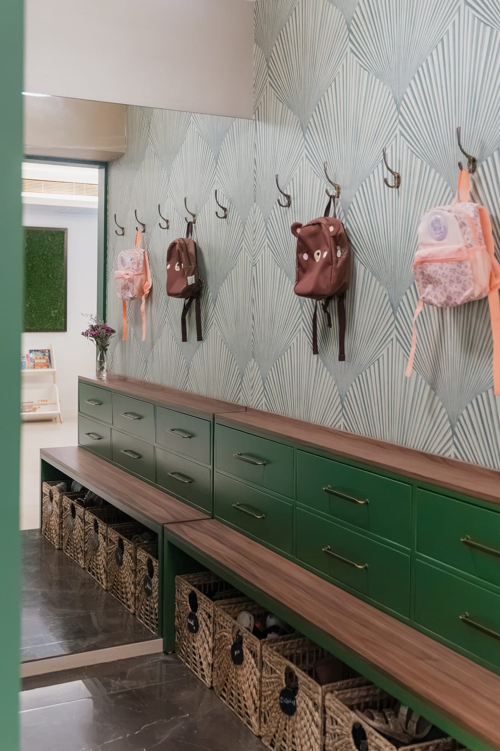
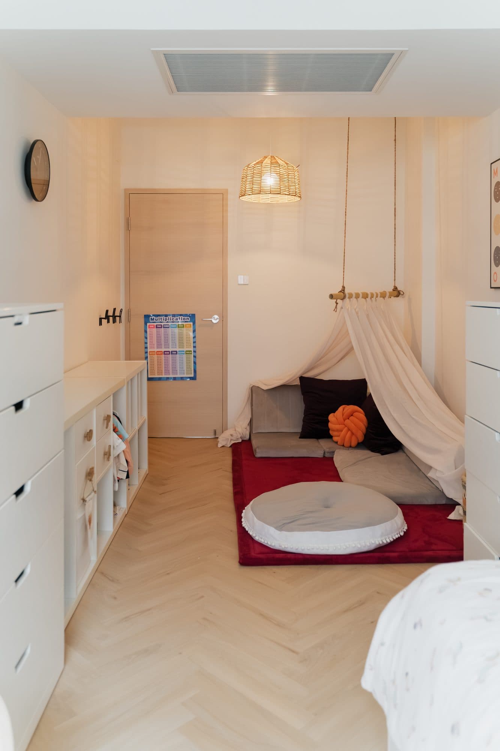
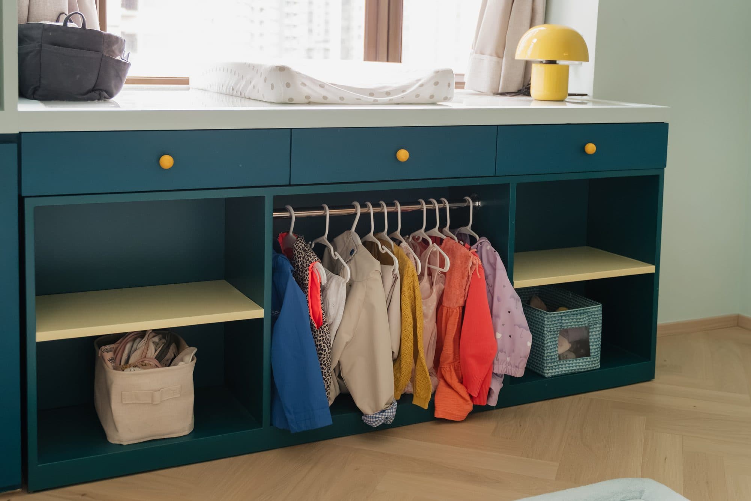
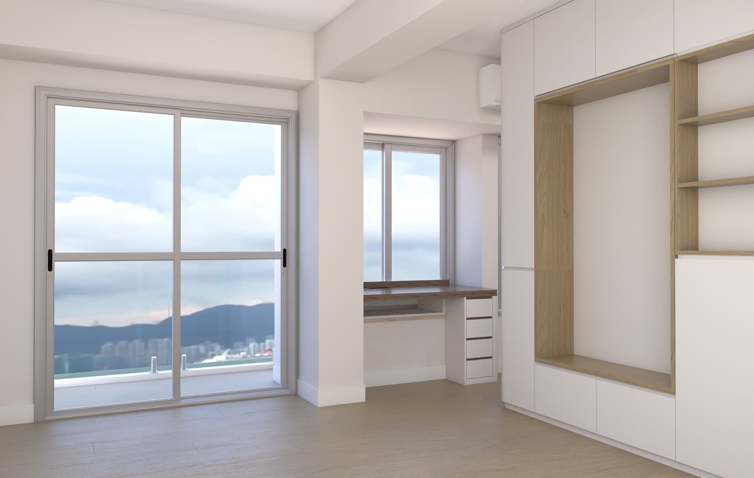
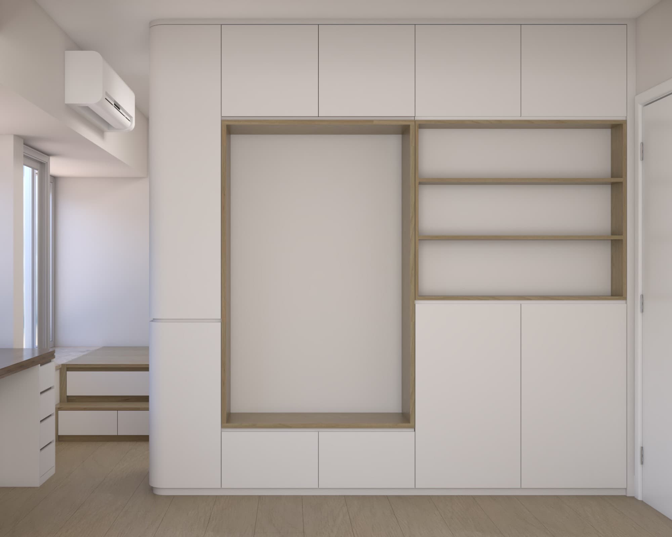
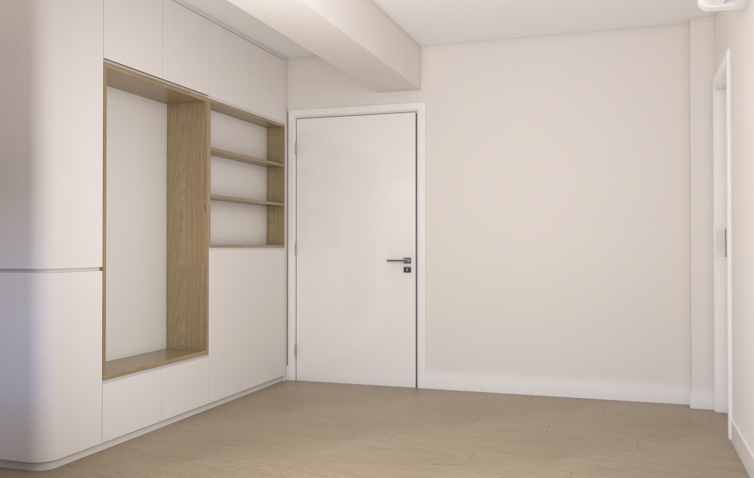
A partial renovation for a young family in Hong Kong, with storage and functionality at the forefront. We designed the home around a single sculptural gesture: a curved, full-height cabinet that creates a dedicated entry moment while quietly absorbing the daily clutter of coats, shoes and school bags behind its soft radius.

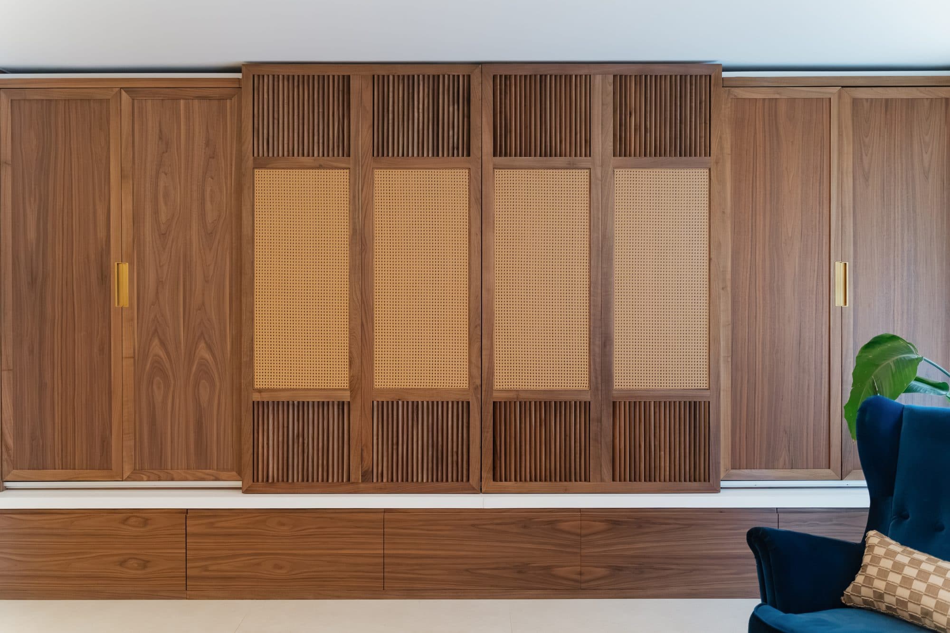
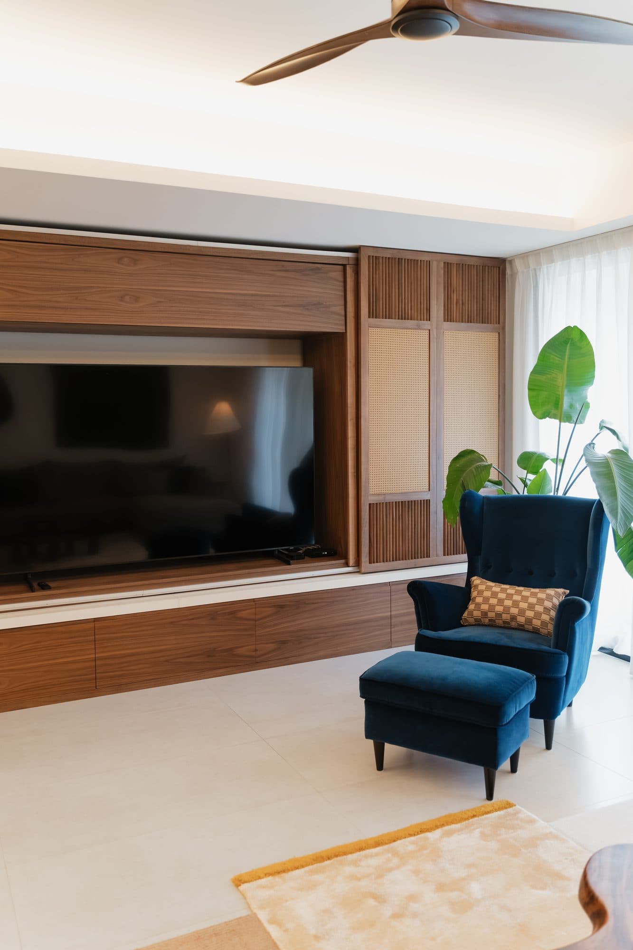
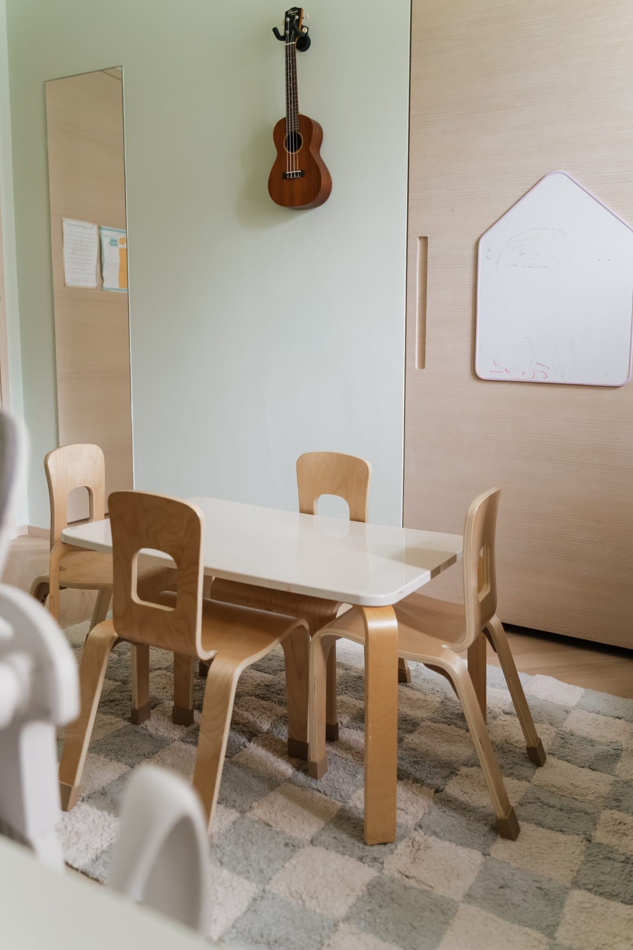
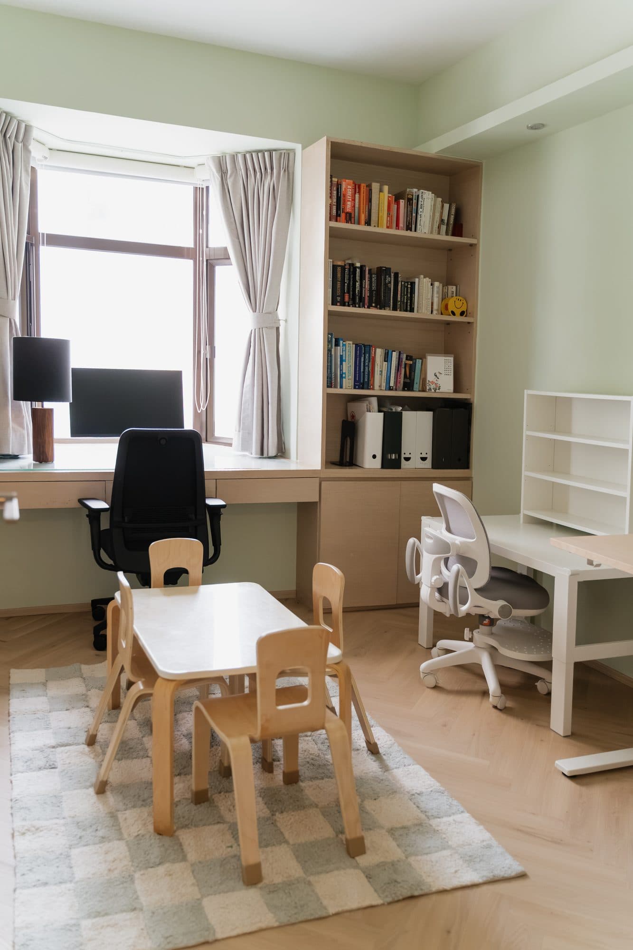
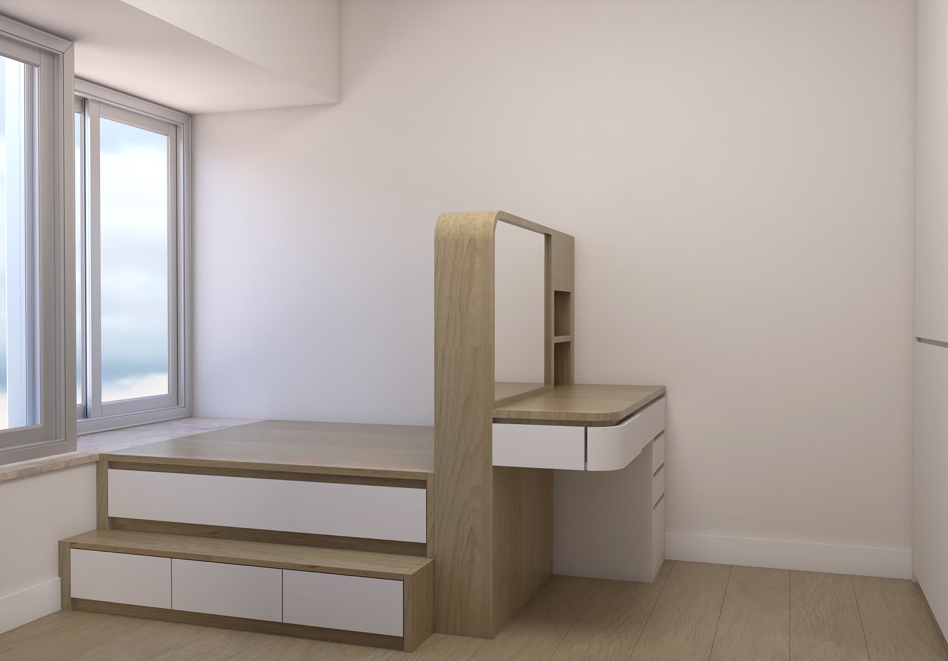
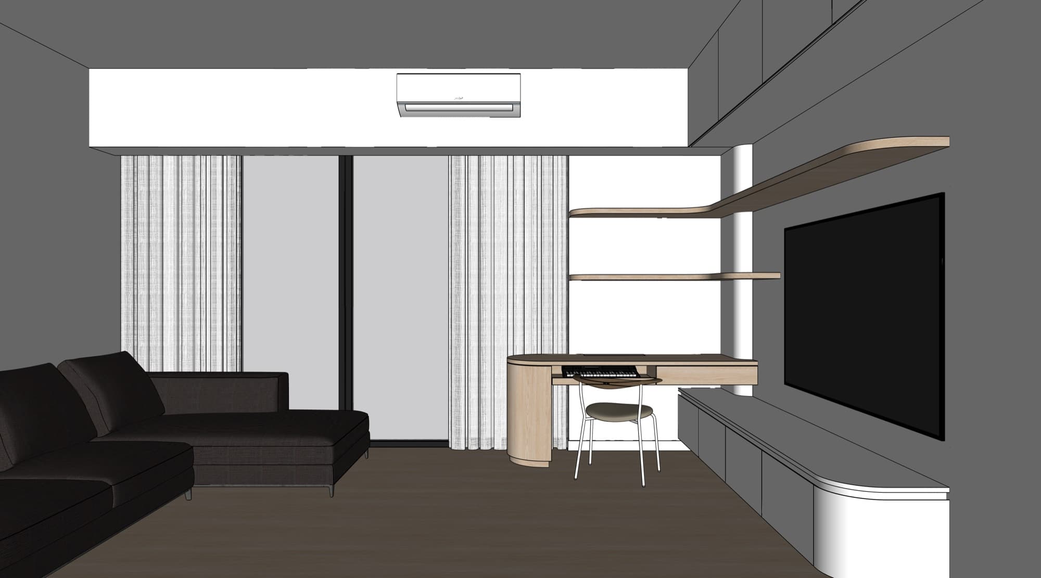
The living room reads as one continuous line: custom millwork with soft curves wrap the media wall, flowing into floating wood veneer shelves that tie in with a rounded study desk. For this musical family, we integrated a piano keyboard tray into the desk that slides away out of sight. Each child has a purpose-built desk with generous shelving to house their growing collection of books.

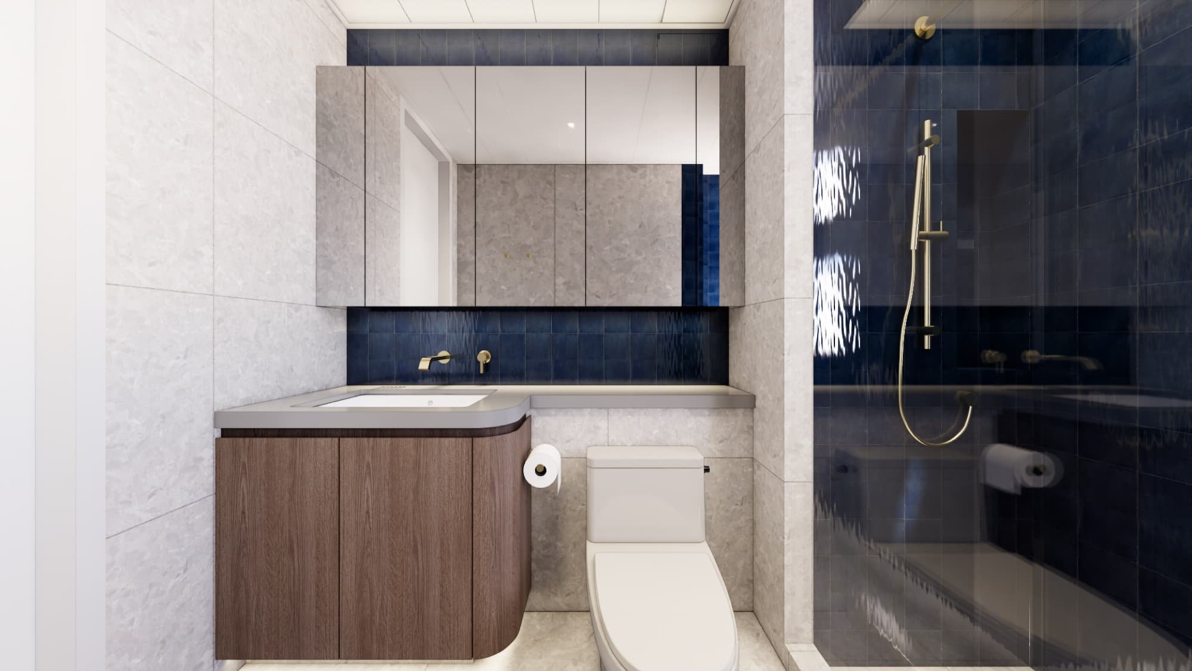
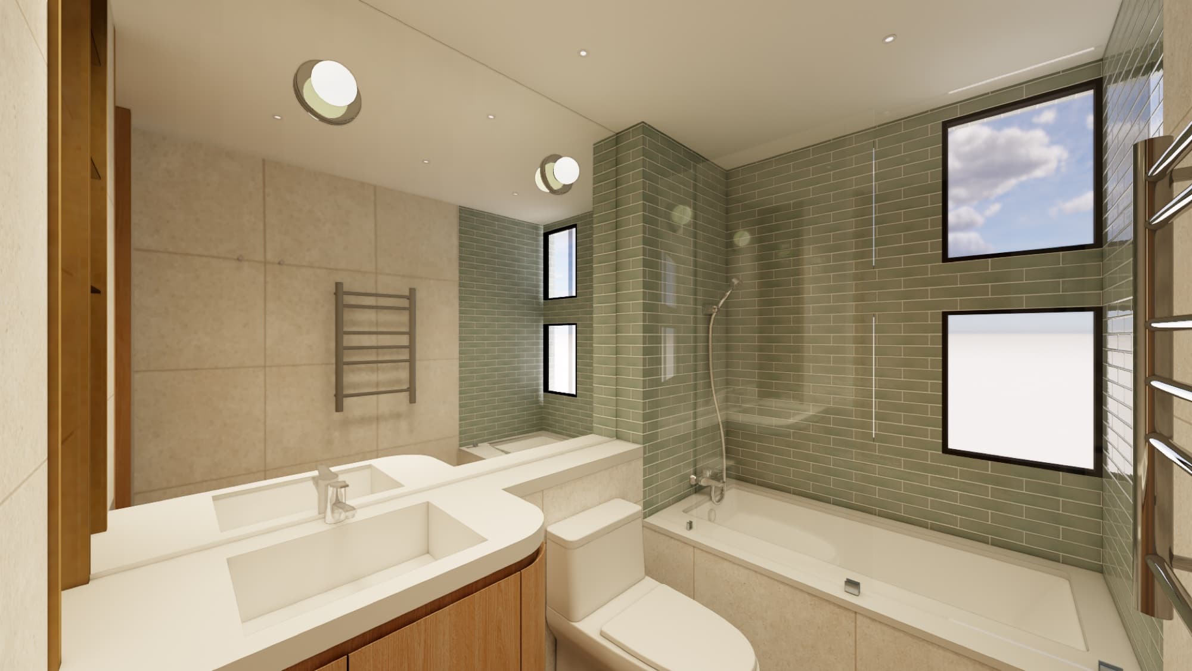
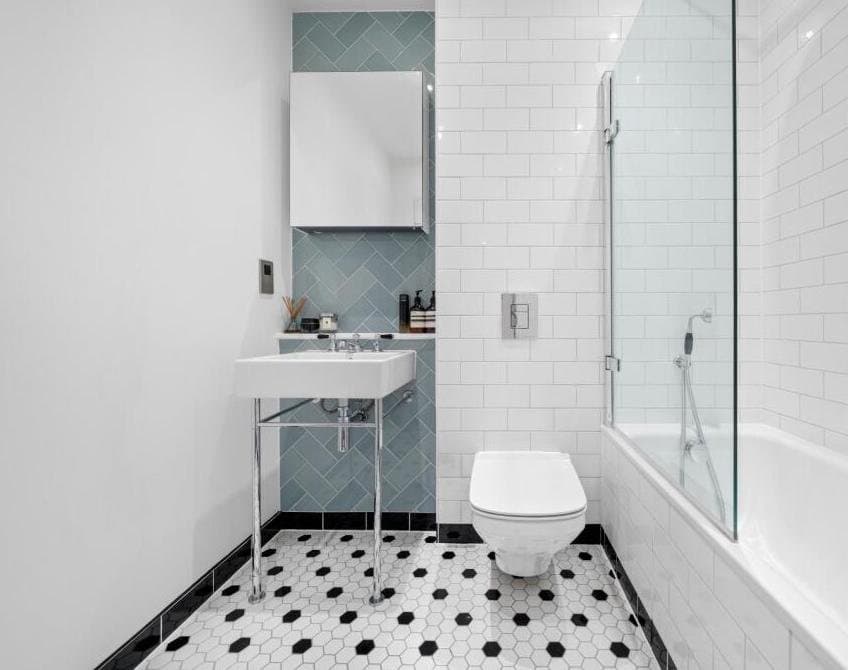
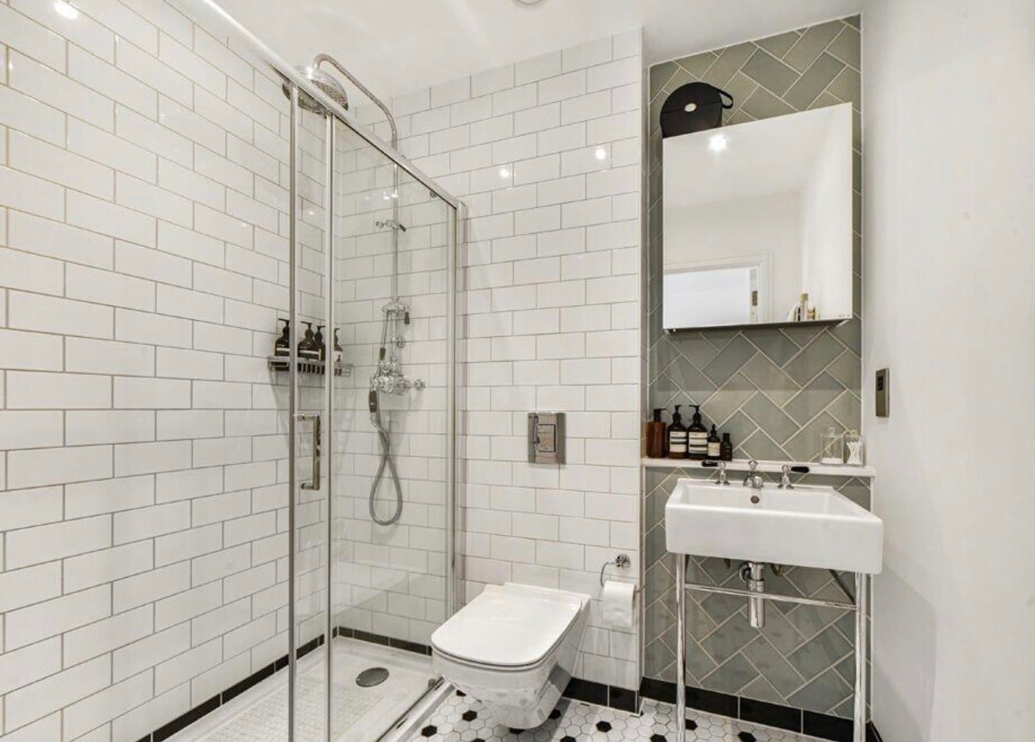
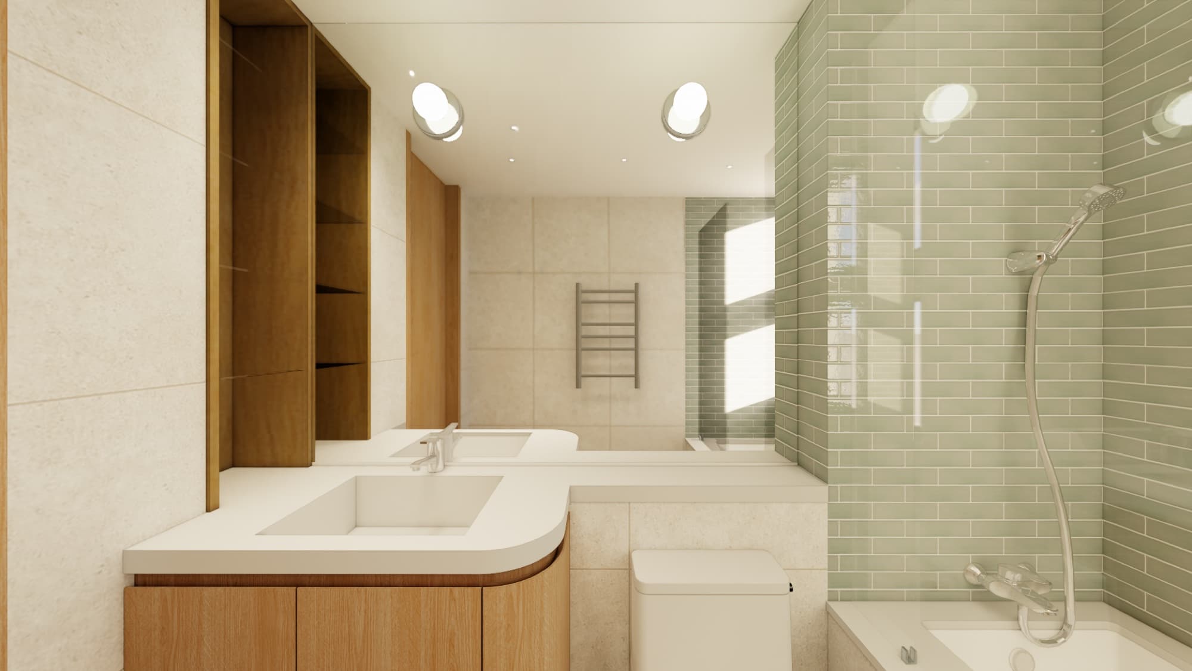
The two bathrooms set the tone. The primary shower is wrapped in deep blue artisanal tile with brushed brass fittings. The guest bathroom answers in a softer sage green. Warm and light wood, durable quartz and tactile glazed tile keep the palette calm and built to last, without feeling boring.

Glazed blue and sage tile, brushed brass fittings, quartz stone, wood veneered joinery.
United States

Interior design across the San Francisco Bay Area.

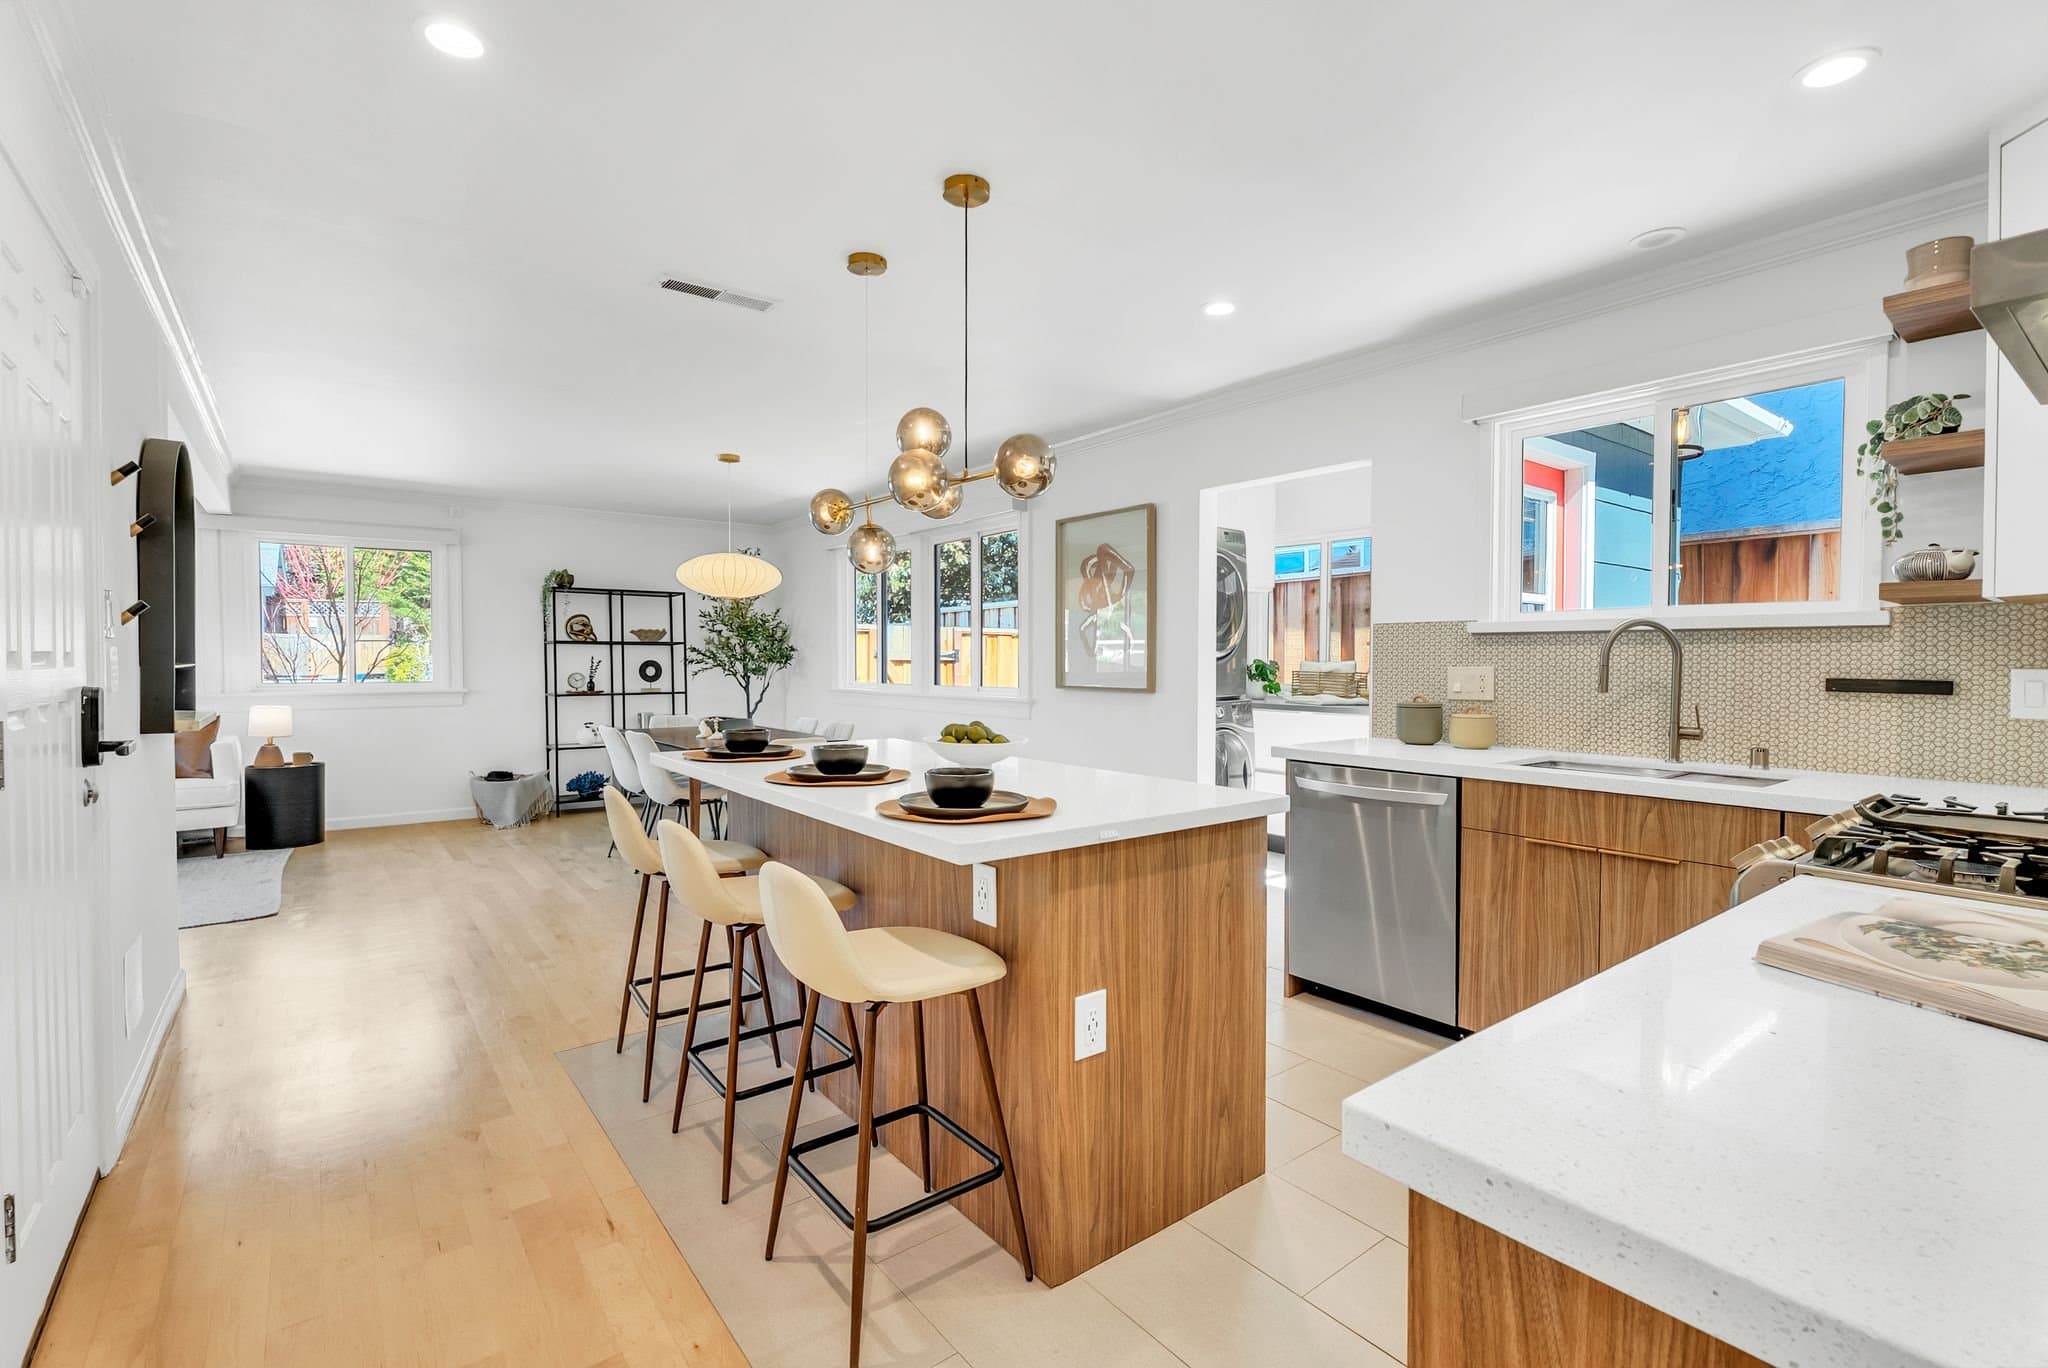
Open-plan kitchen with a walnut island and brass pendants

The Canyon Project

San Francisco Bay Area, California

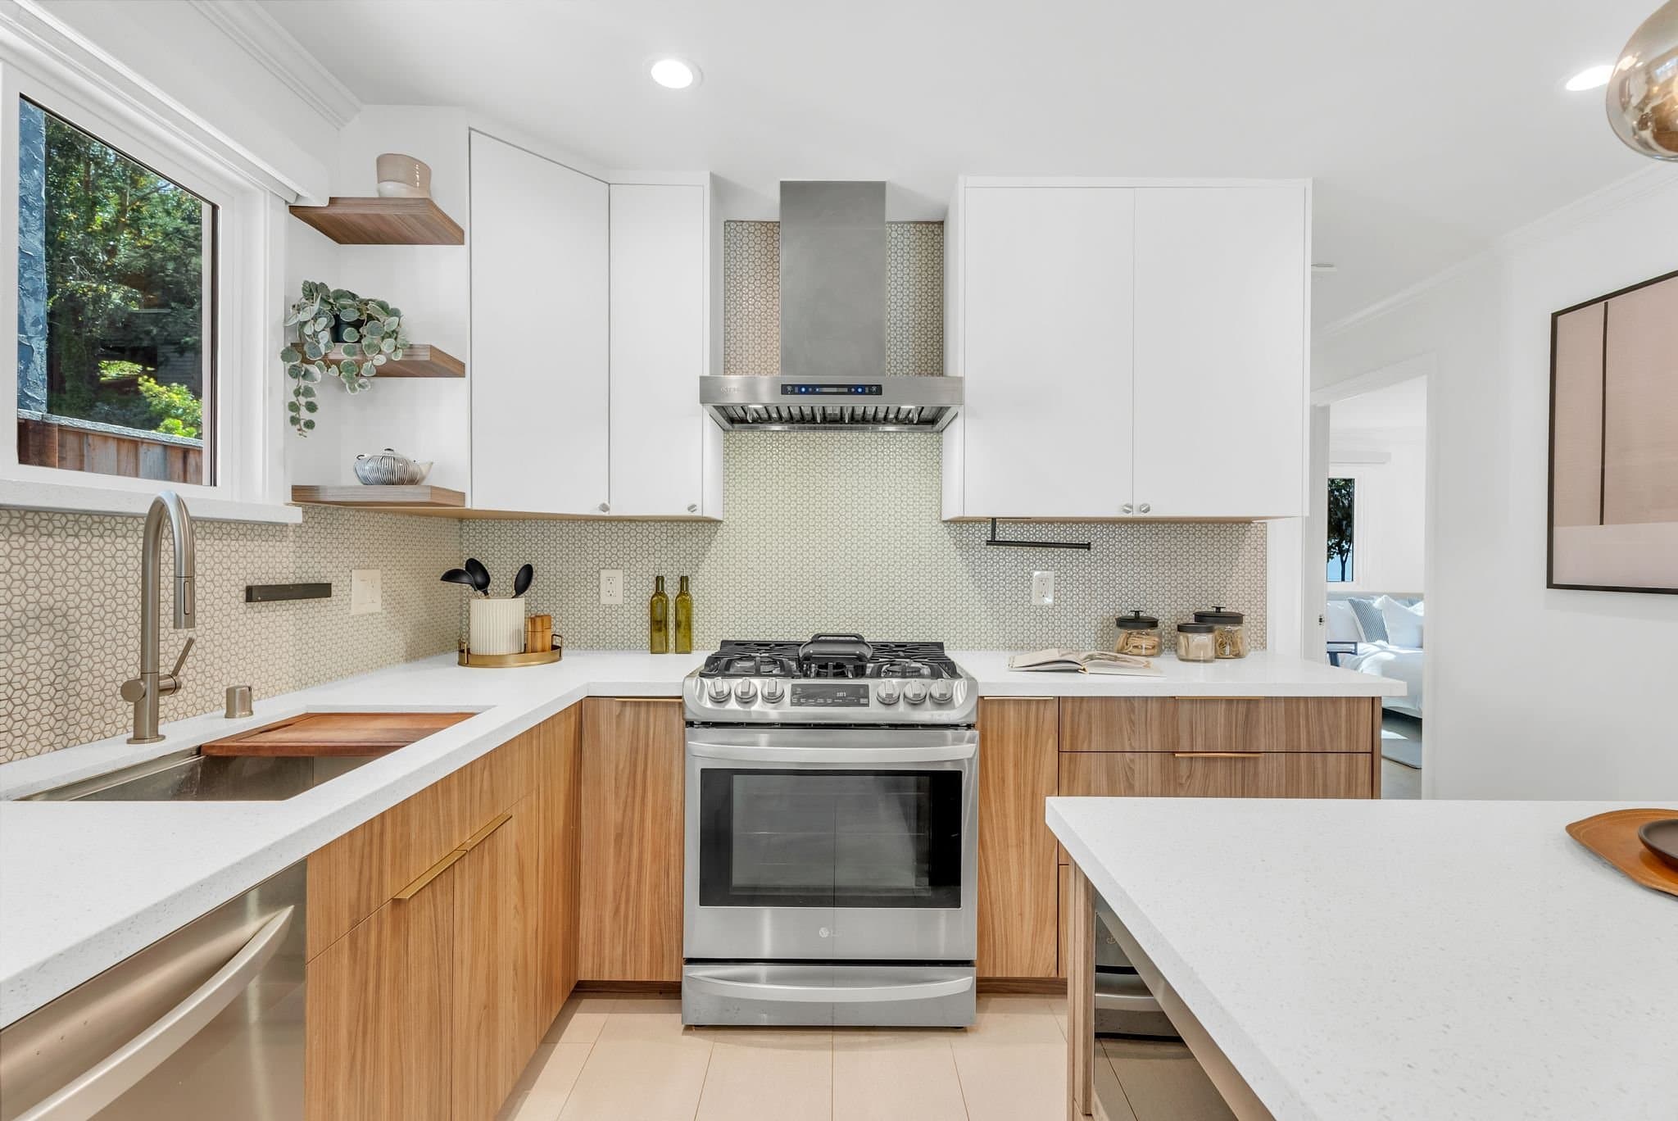
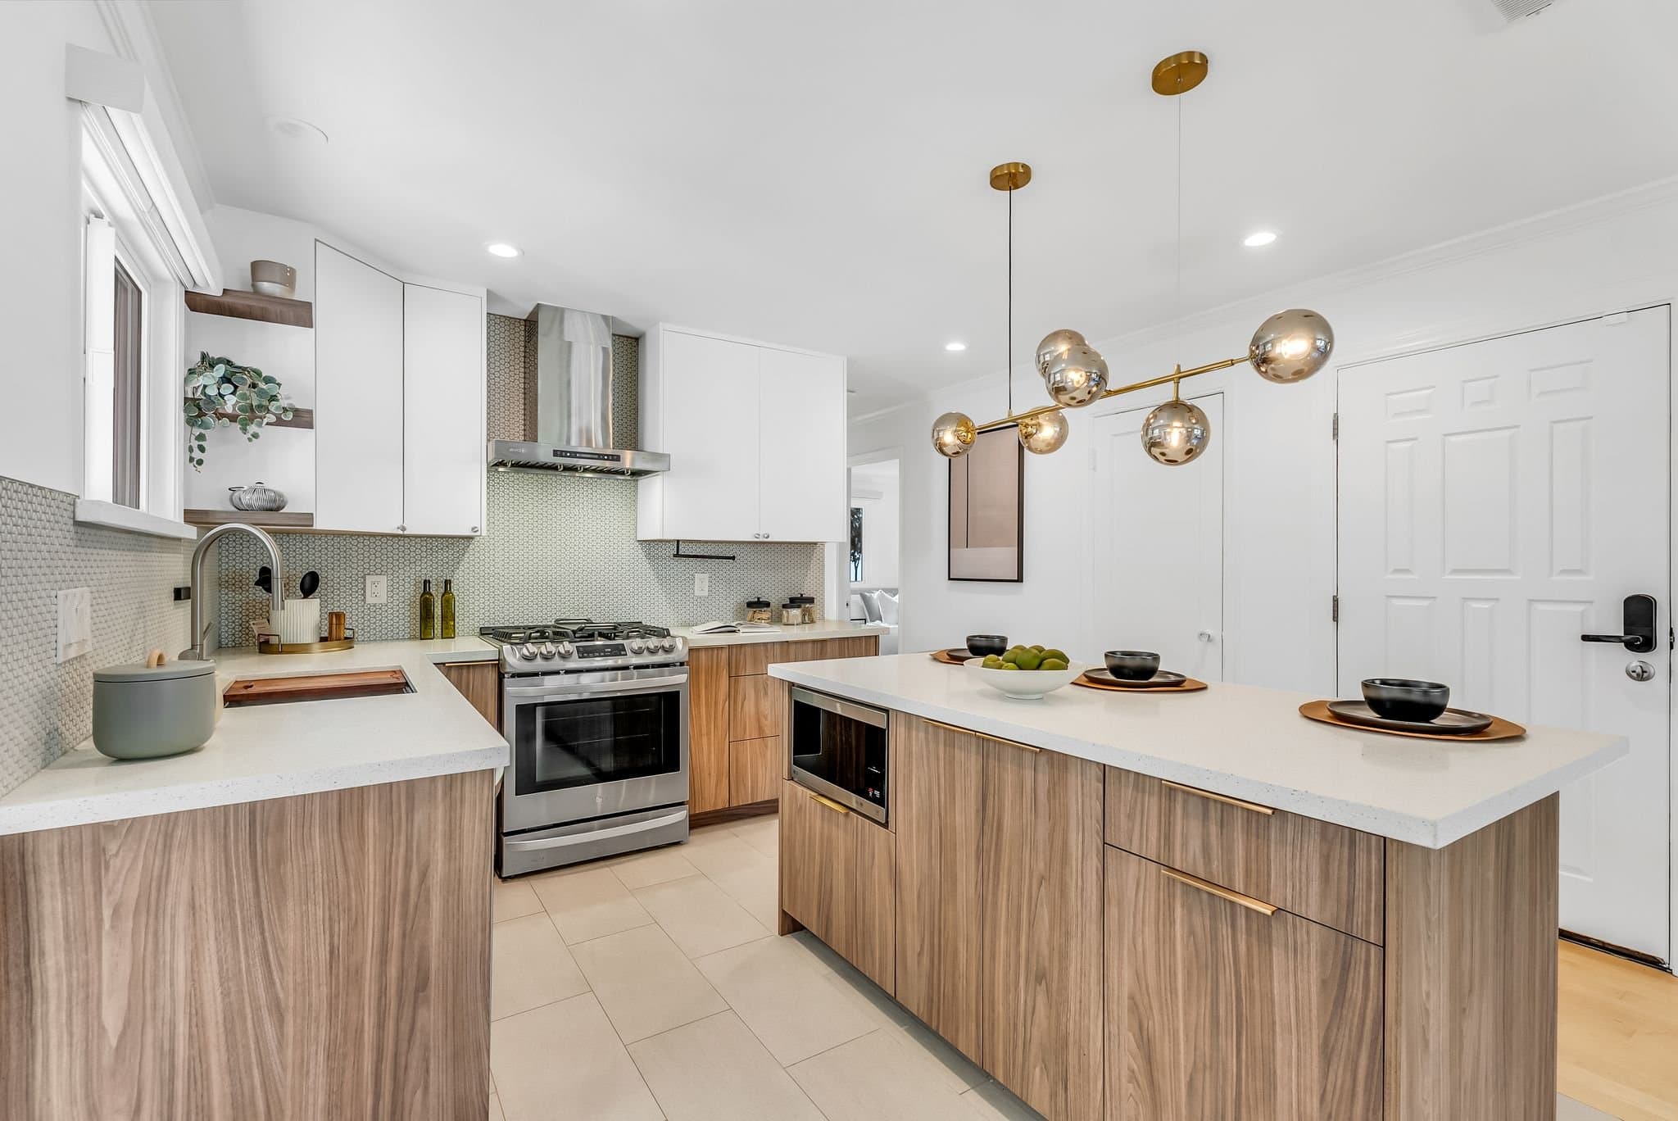
Full kitchen and bathroom remodel, landscape design

The Canyon Project involved a full remodel of the kitchen and bathroom, including removal of walls and relocating plumbing fixtures.

The brief was to open up and modernize the space, while maintaining a feeling of serenity, ease and warmth. A blend of mid-century modern and contemporary furnishings provide the finishing touch to an uplifting space.

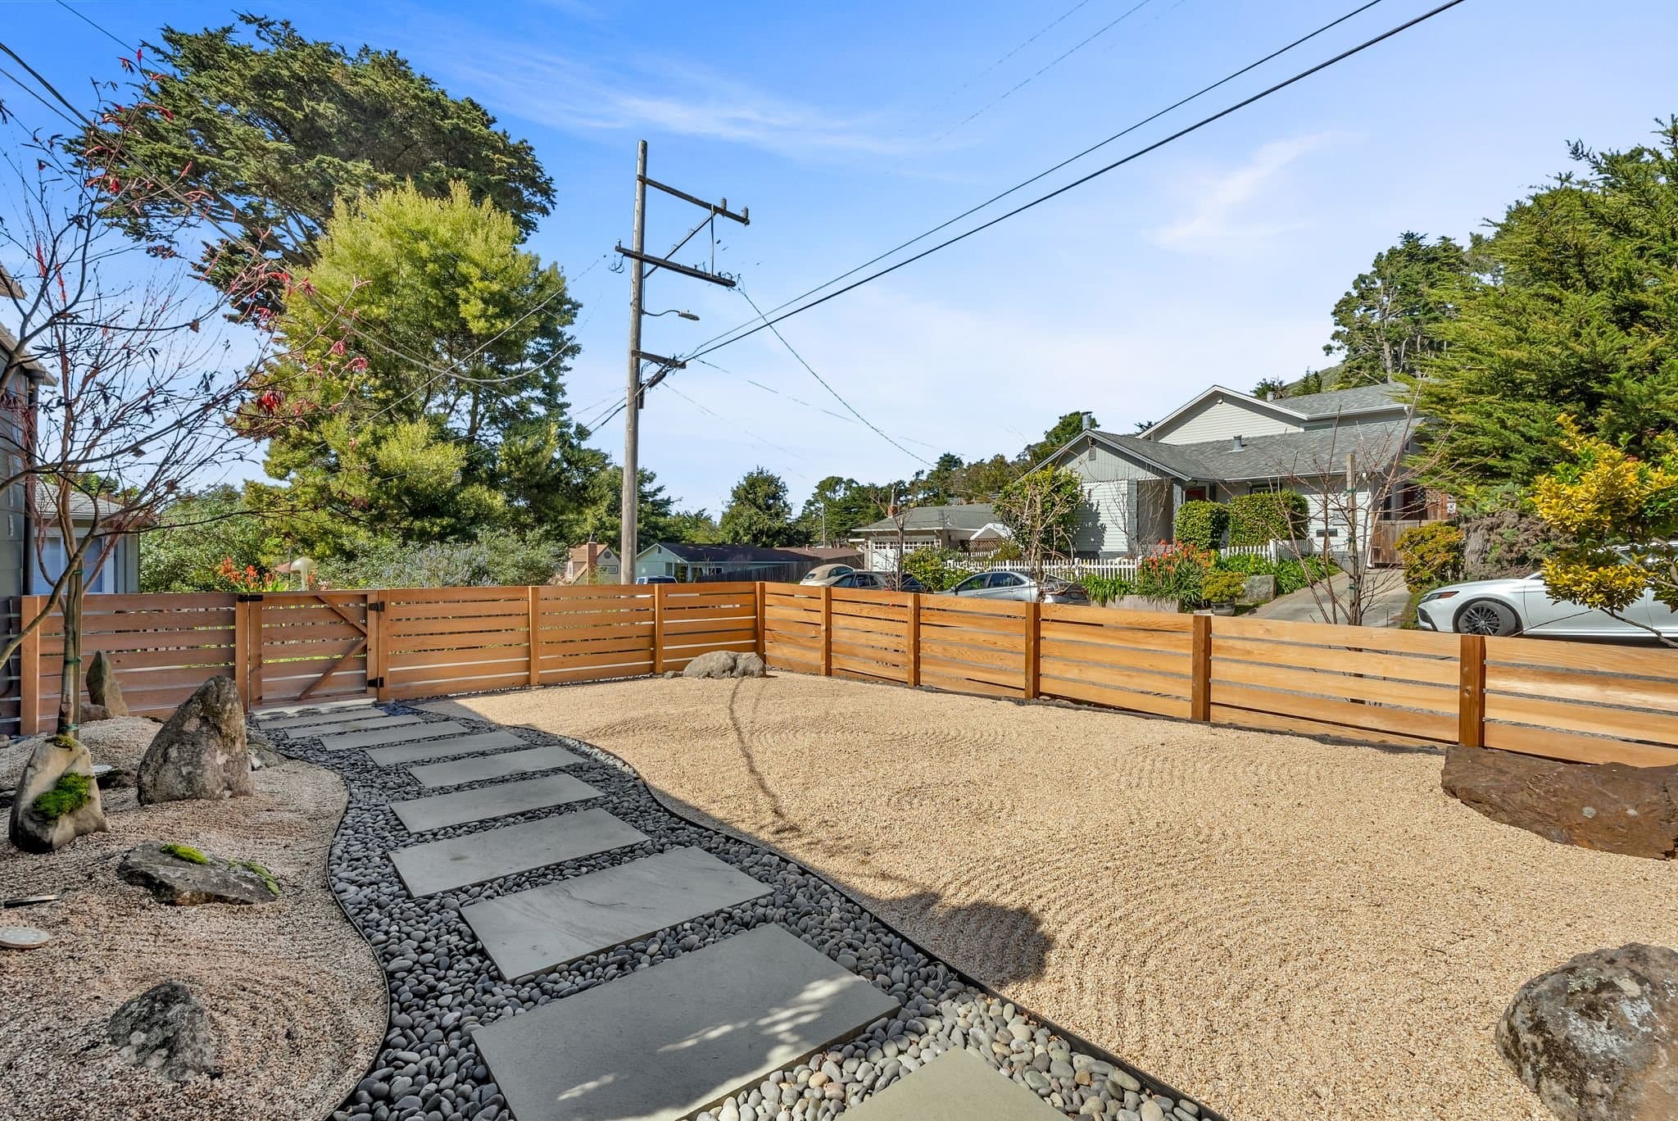
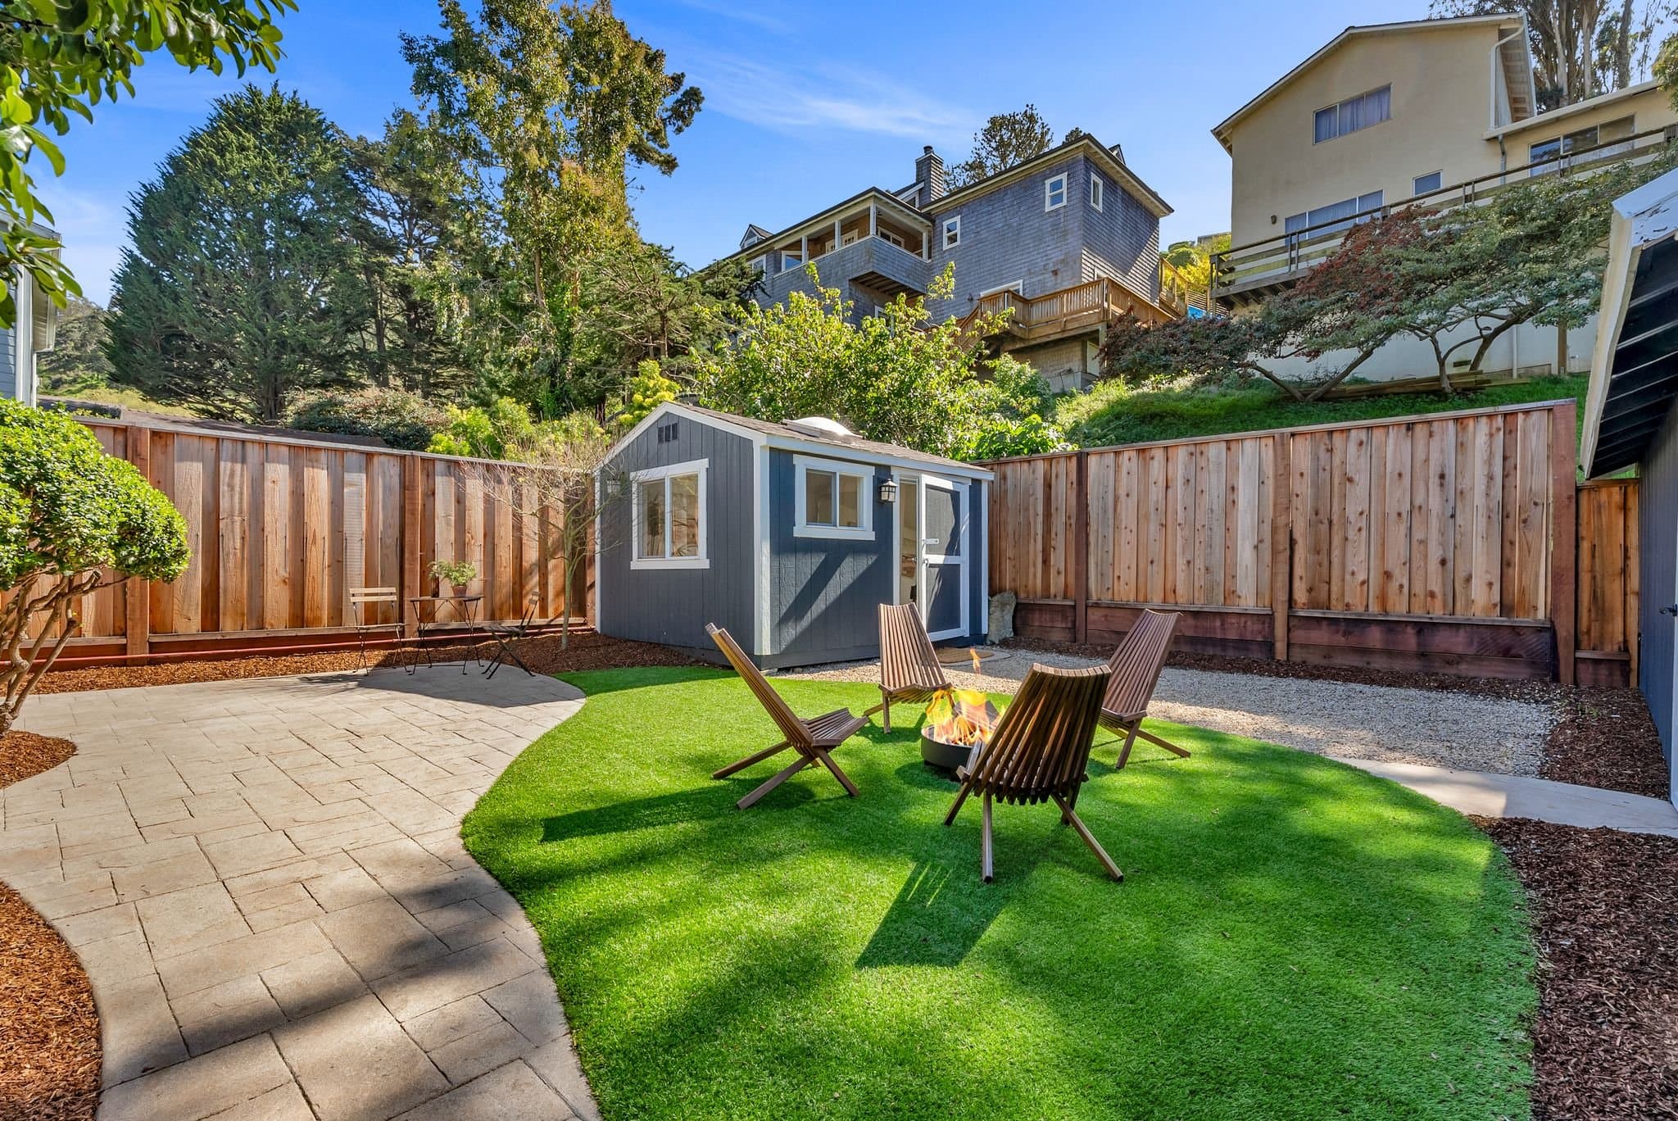
We completely redesigned the front yard and back yard, creating a zen garden in front, with Japanese maple trees, wisteria and cherry blossoms, Mexican river rocks and California gold gravel. The back yard features an artificial lawn in a curvilinear design, providing plenty of open space for the clients' French Bulldog and young children to run around and play.
Key materials include porcelain tile from Italy, walnut kitchen cabinets (locally crafted in San Francisco) and brass hardware.
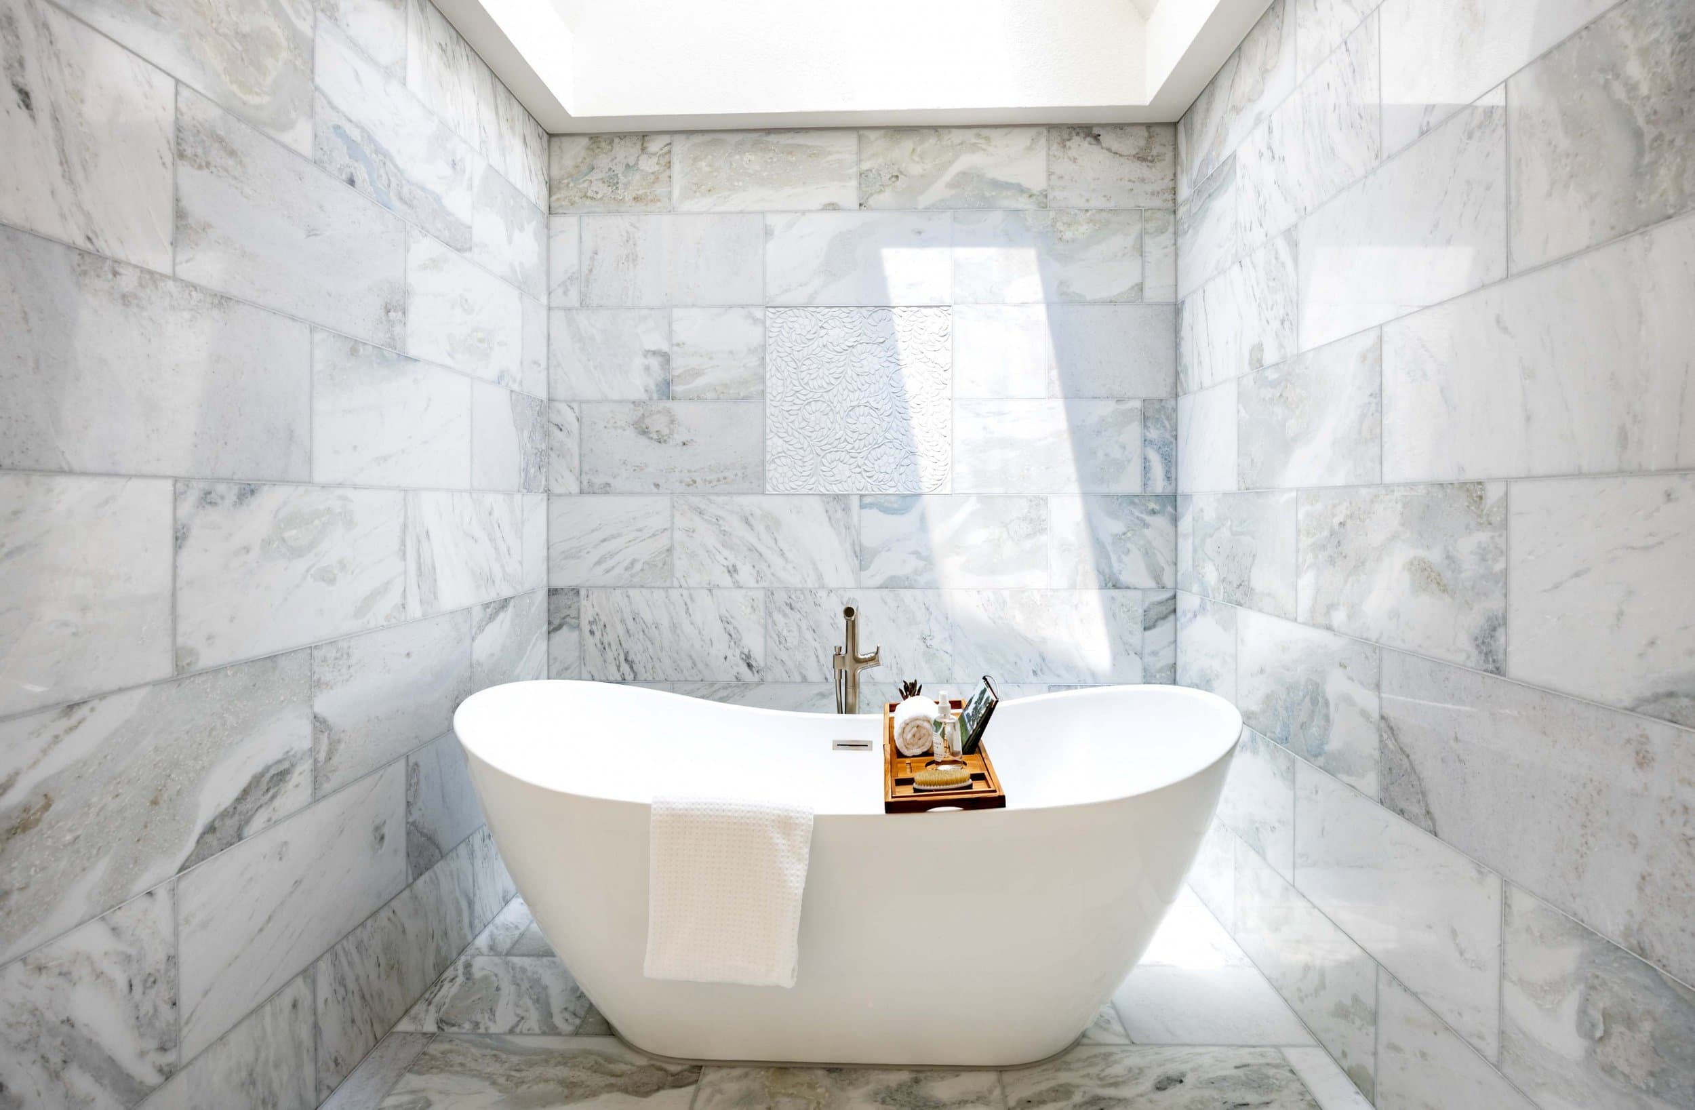
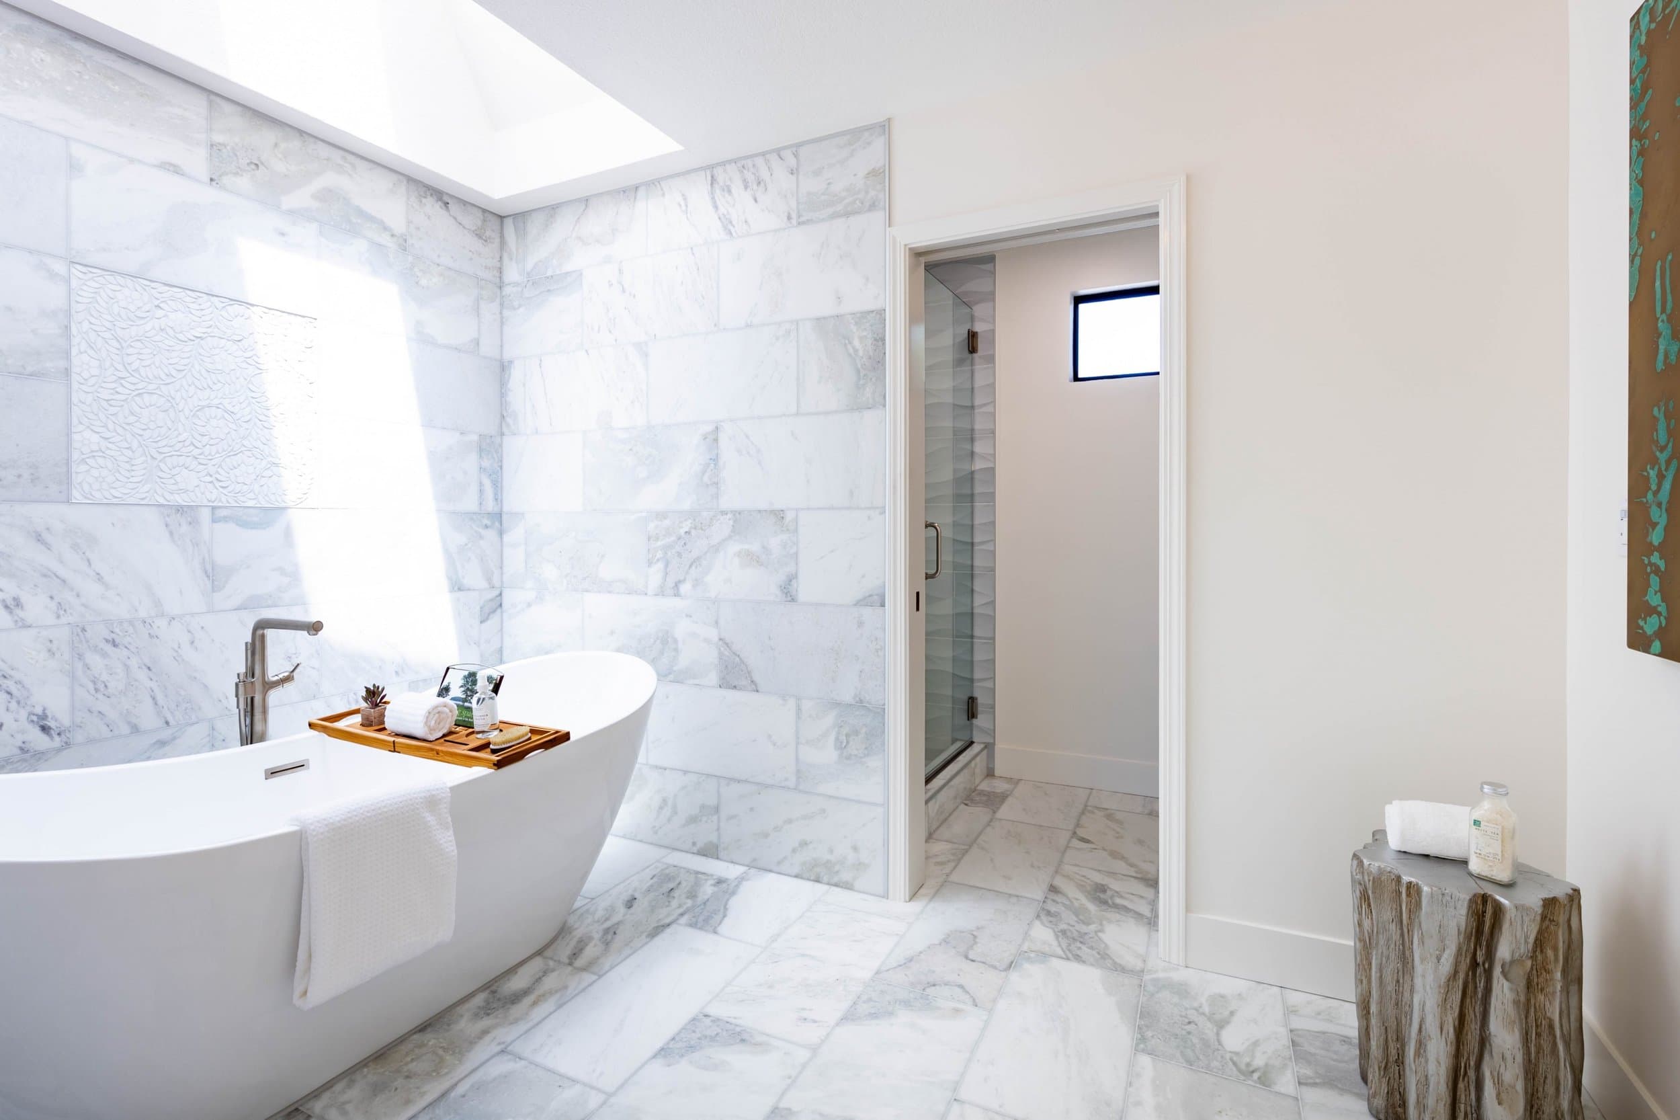
Freestanding tub under a skylight in a marble-lined bathroom

The Oliver Project

Menlo Park, California

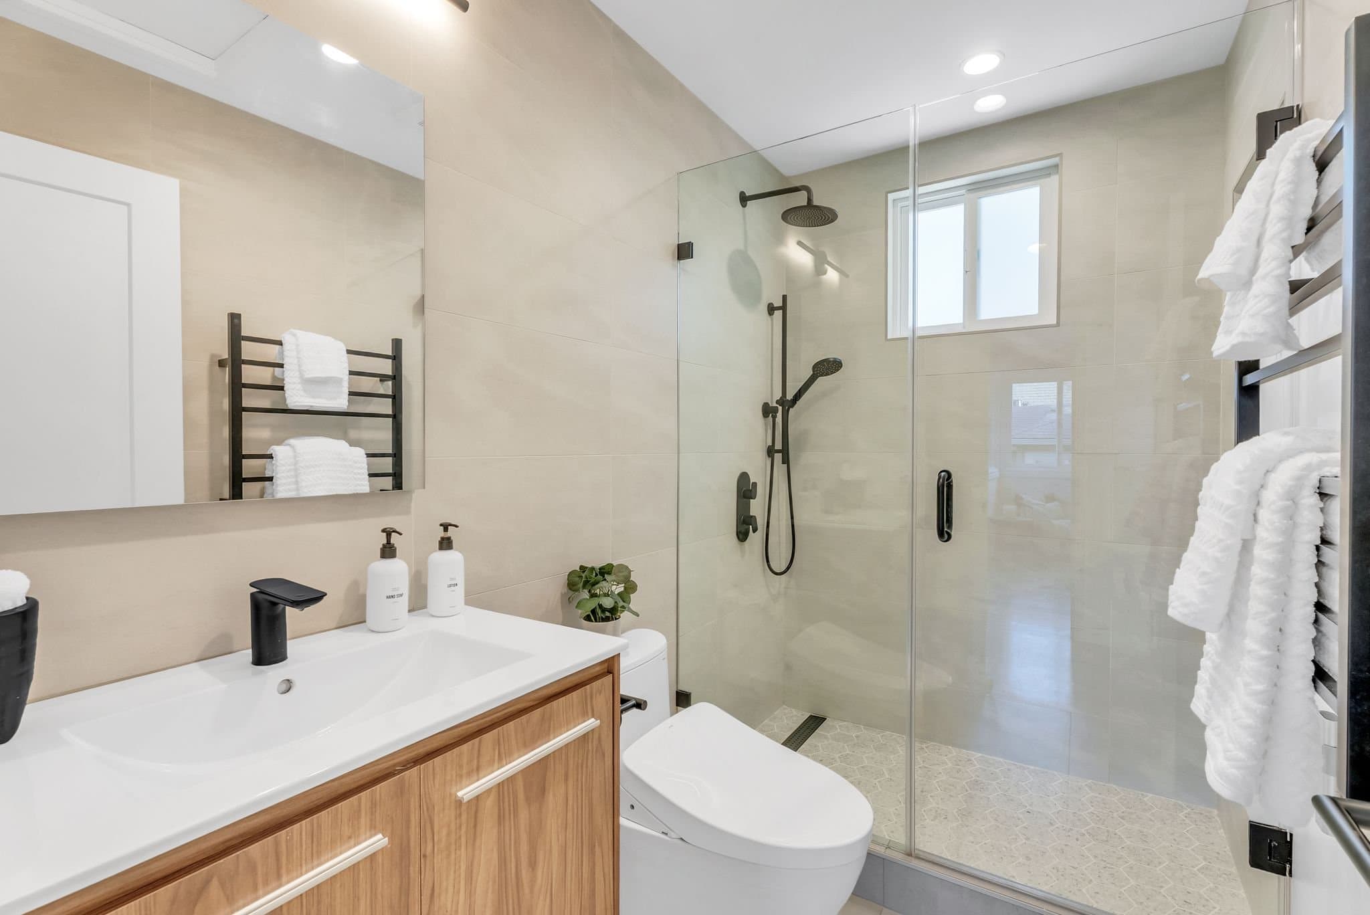
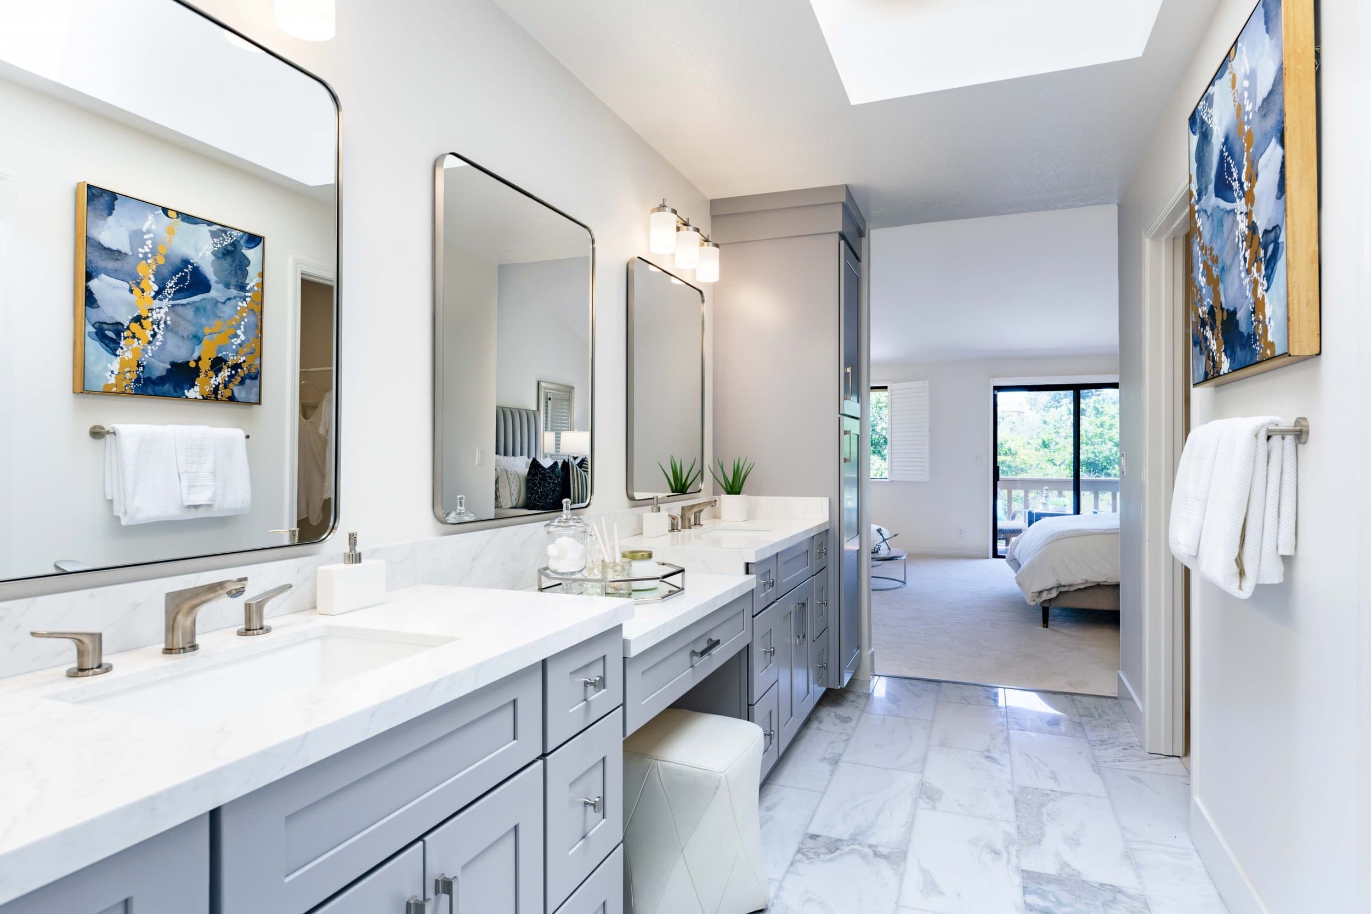
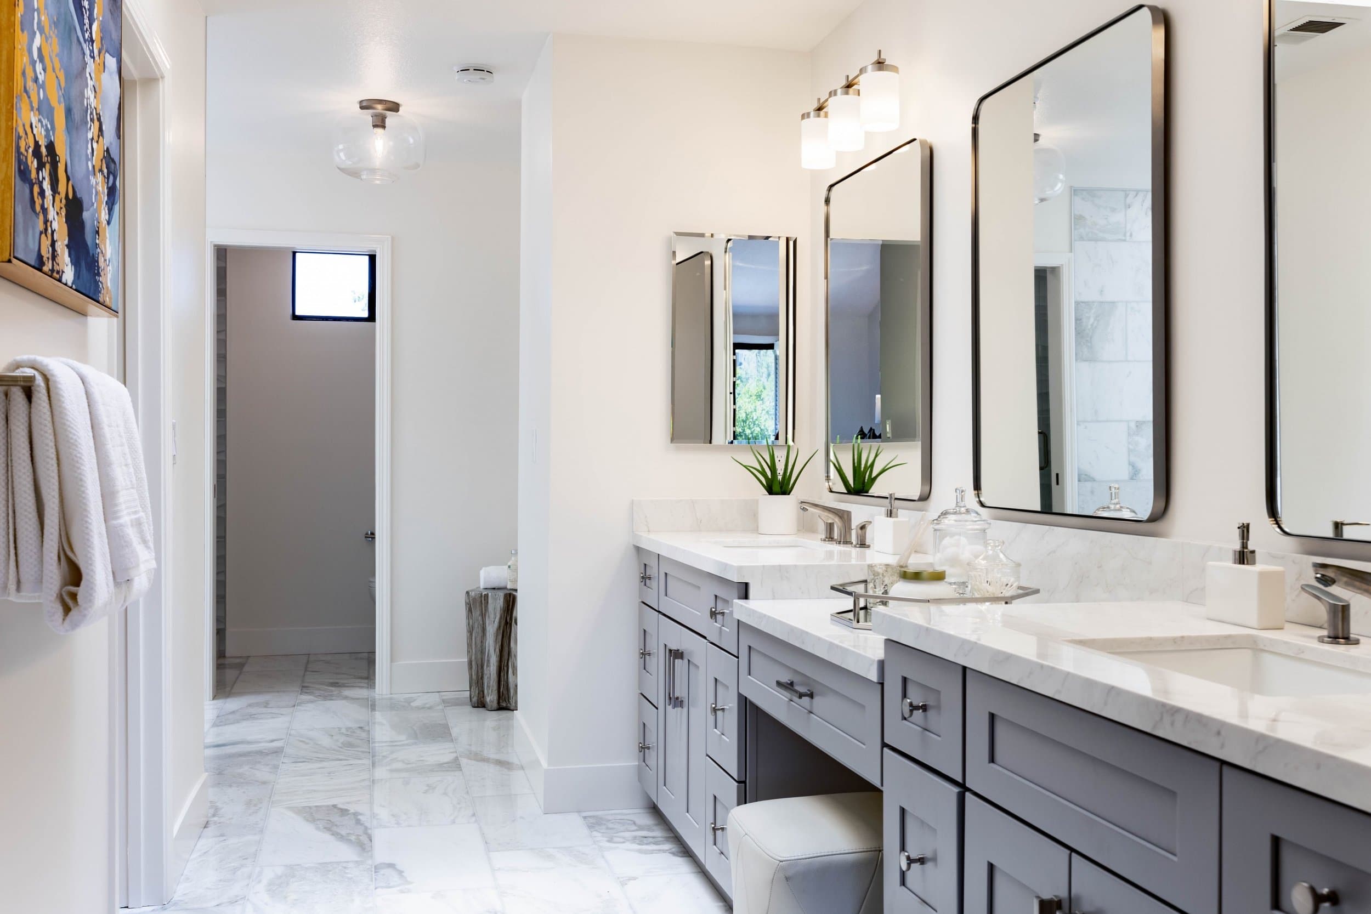
Primary and guest bathroom remodel

We fully remodeled the primary bathroom and guest bathroom in a 3 bedroom house in Menlo Park, California, for a busy tech executive.

The primary bathroom had been completely destroyed by a leak and we had to start over. The bath tub area is a real highlight, cocooned in Carrara marble and bathed in natural light from above. The reveal was a huge TA-DA! moment for the client.

United Kingdom

Interior design in London.

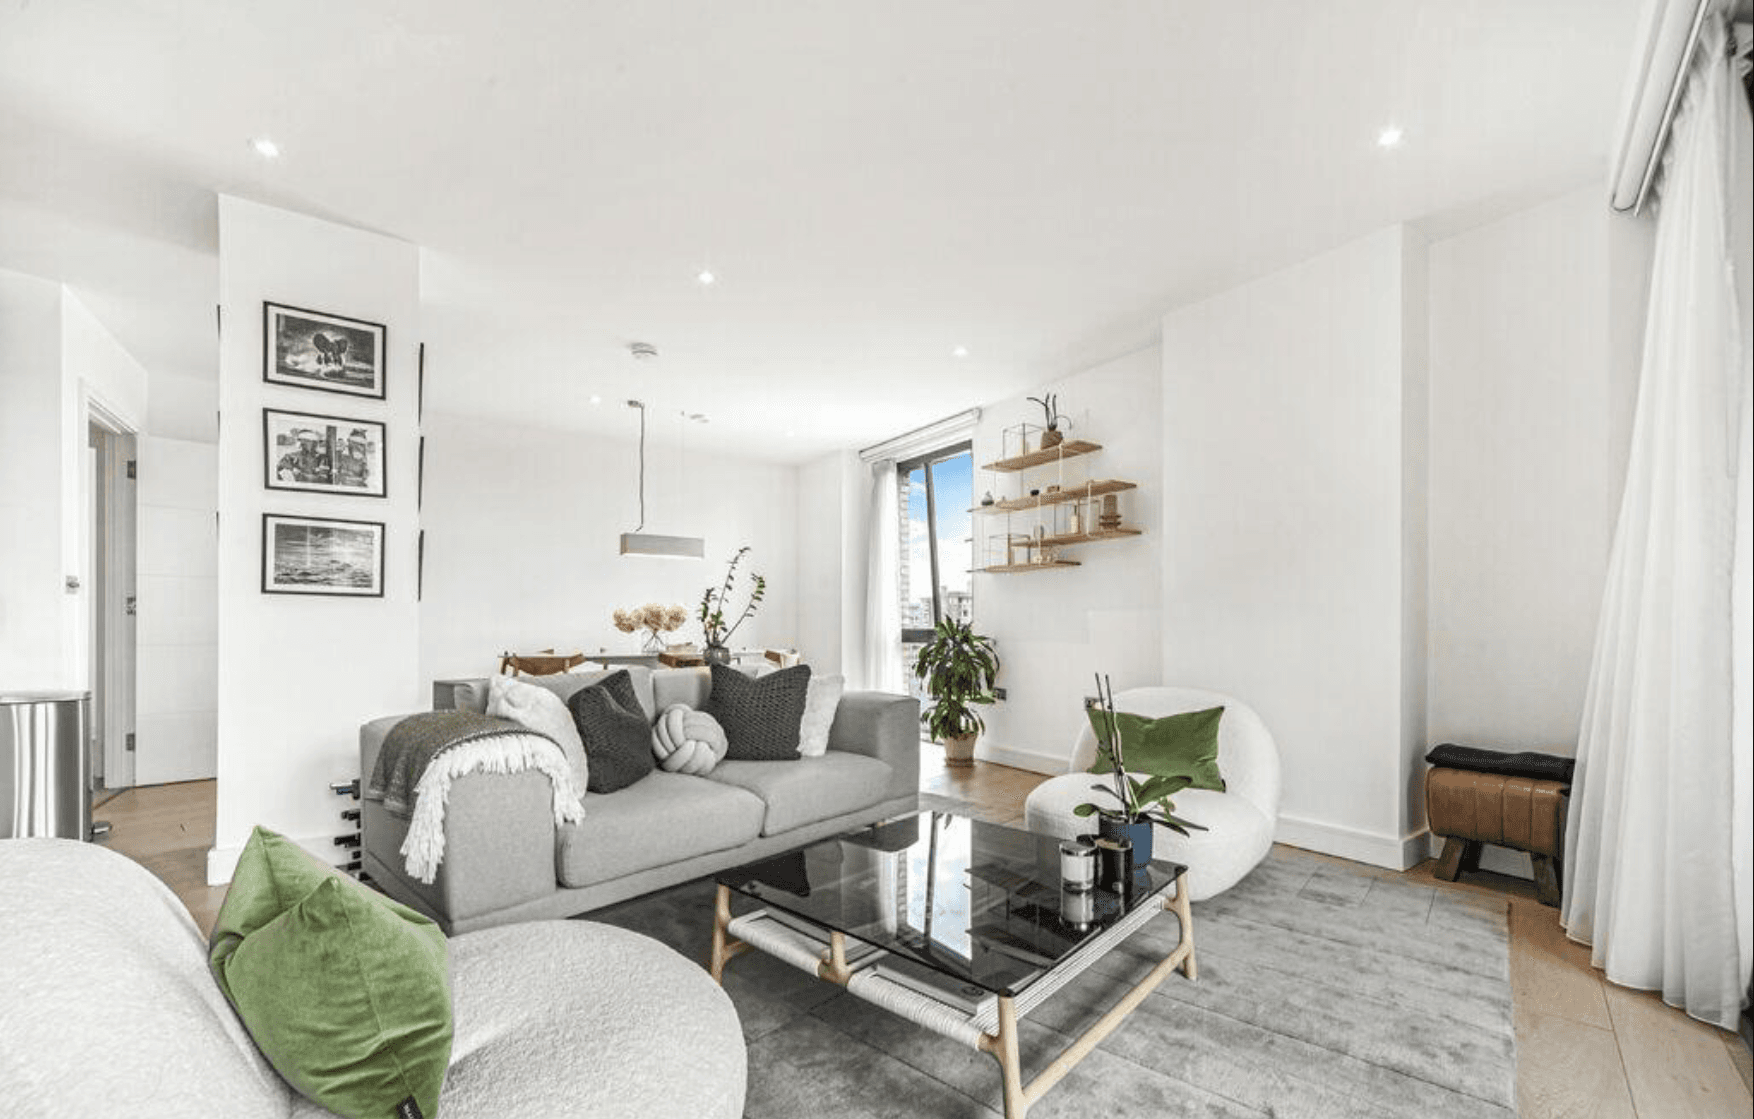
Open plan living room with a gray sofa and boucle chairs

The Rosewood Project

Shoreditch, London

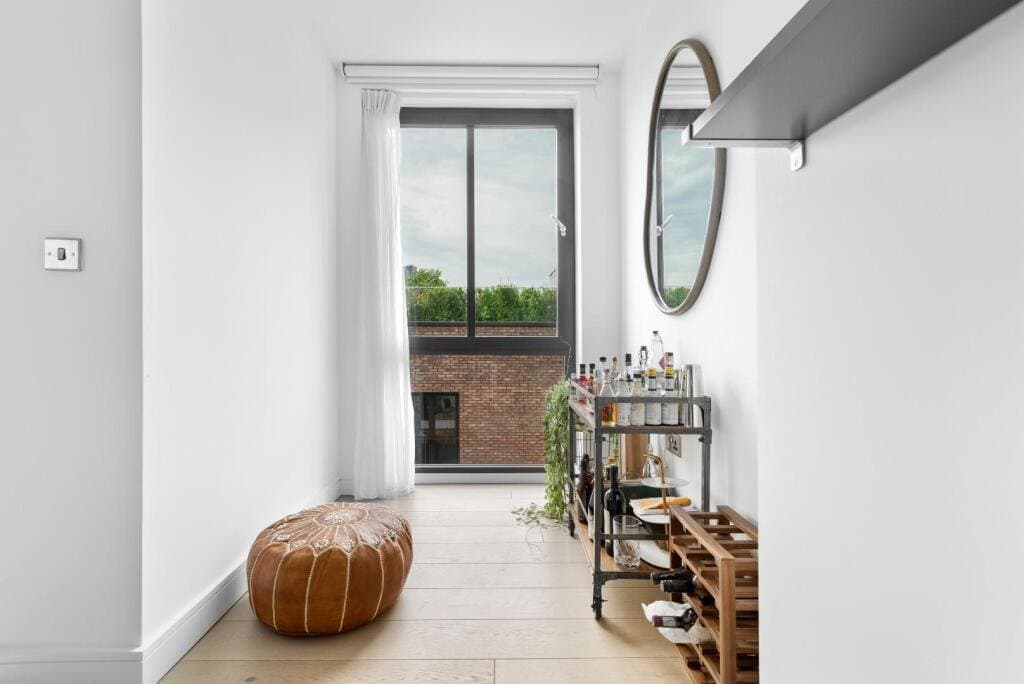
Furnishing and styling, three bed / two bath penthouse

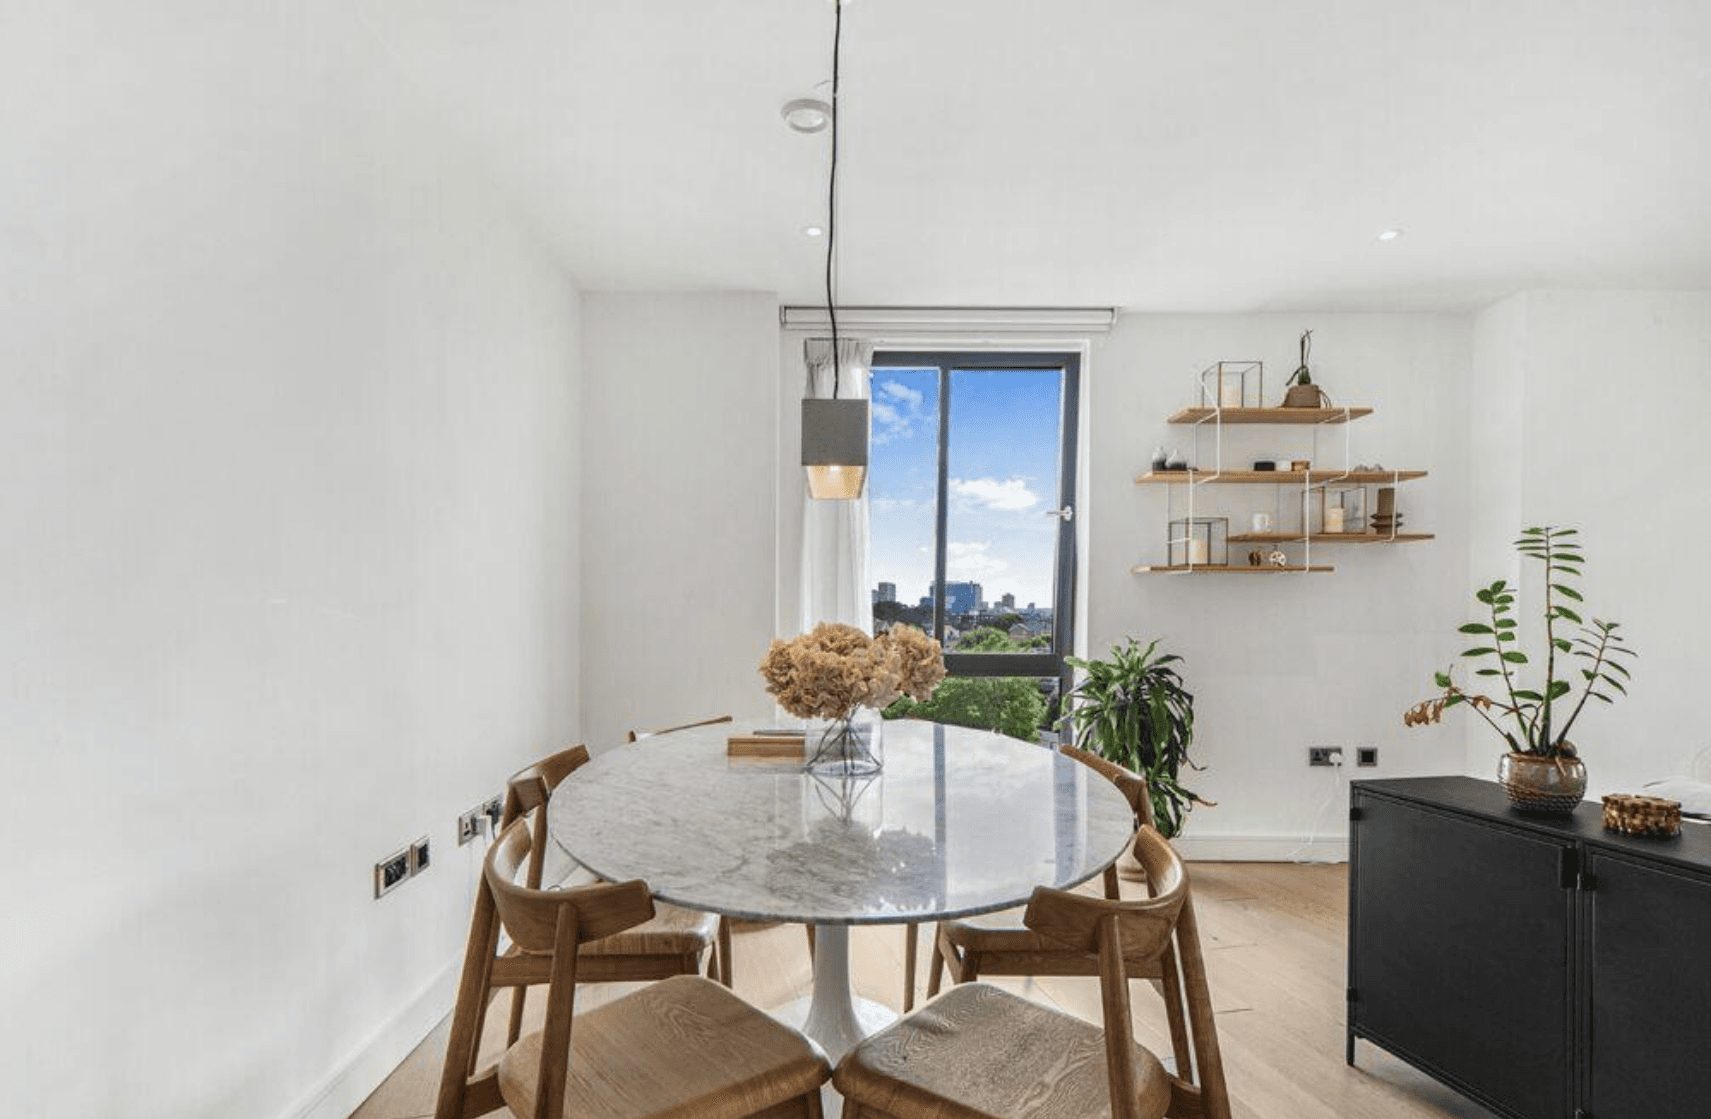
We assisted with the furnishing and styling of a three bed, two bath penthouse apartment in Shoreditch, London, for a busy professional and her adorable Shiba Inu pup.

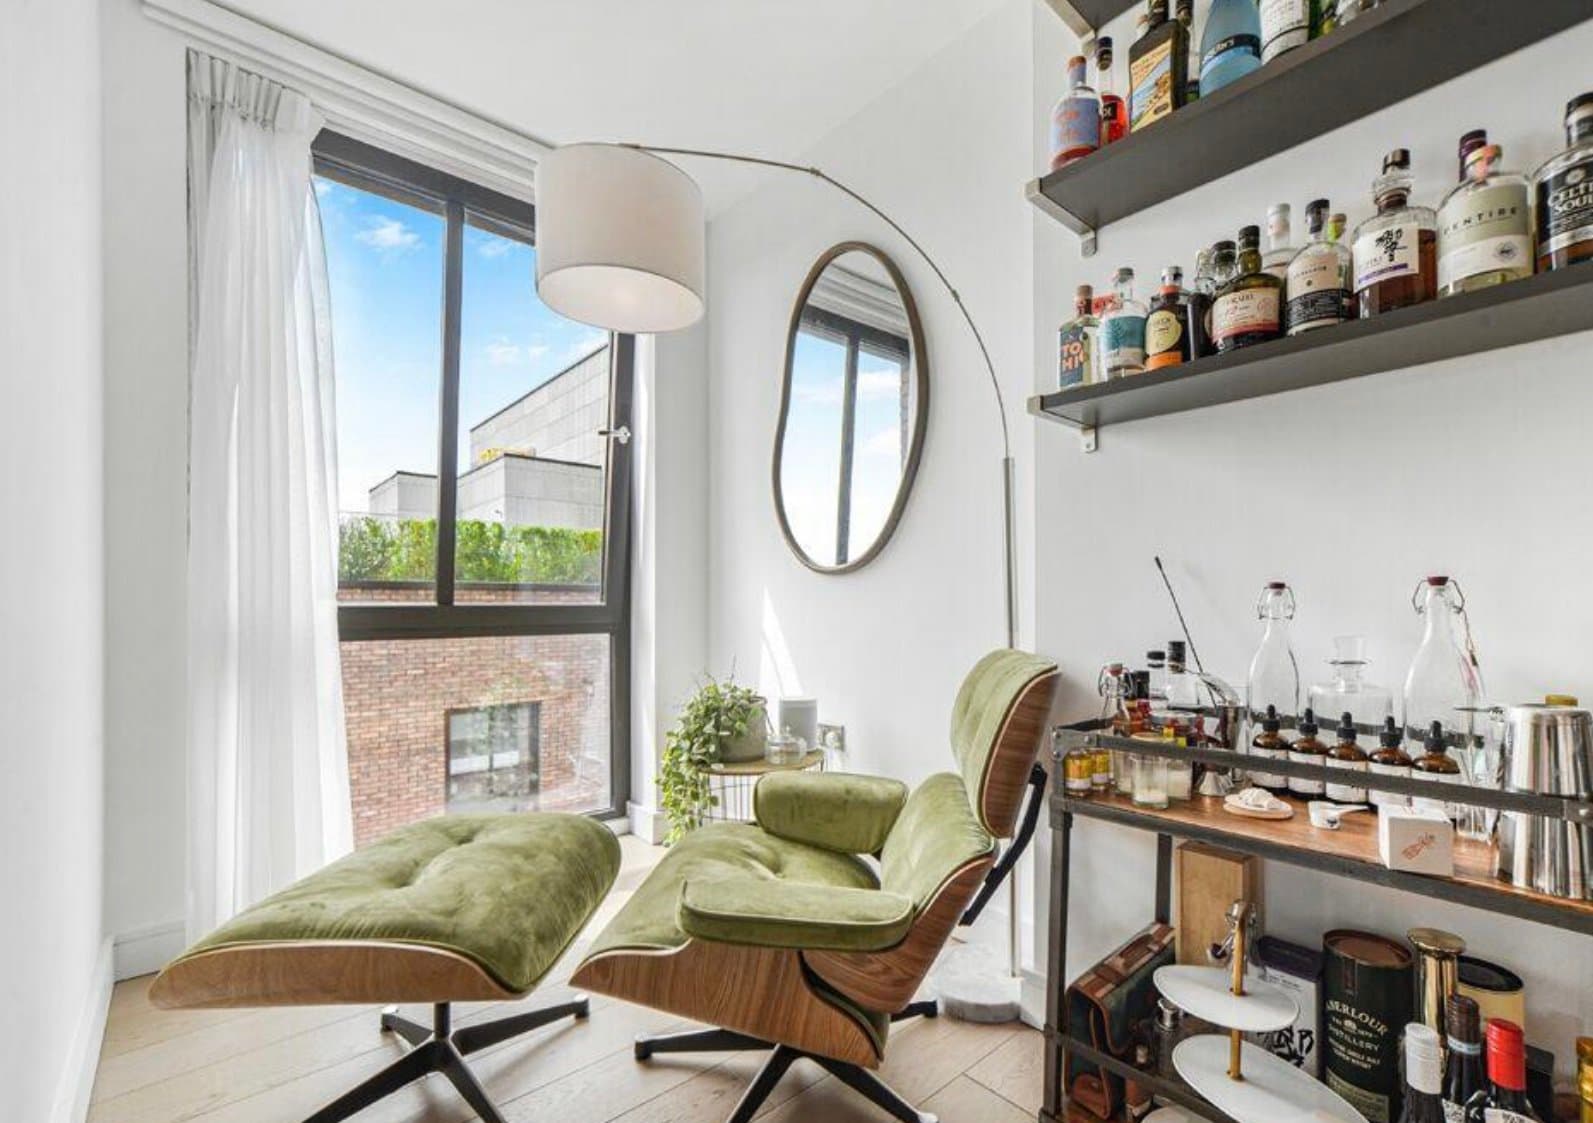
The design inspiration was scandi-modern without sacrificing warmth and comfort. Our client loves to host, so having ample seating and open space for socializing was crucial, along with a functional bar cart for easy self-service.

Commercial Work

Interior architecture and space planning for commercial spaces.

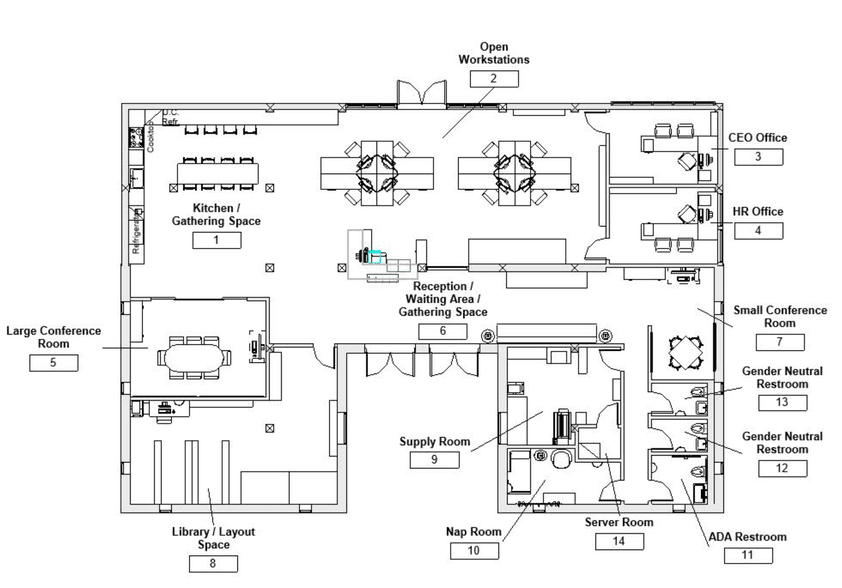
Floor plan for The Design Office: an ADA-compliant open-plan office in a converted barn, zoned with low-level storage around fixed structural columns

The Design Office

Converted barn structure

ADA-compliant open-plan office, space planning

We designed an accessible (ADA compliant) design office in a converted barn structure. The challenge was to create an open concept, spacious office without moving the structural columns.

We zoned out key work areas by using low-level storage as dividers, maintaining visual openness and a large field of view across the open office.

The two conference rooms have glass sliding doors which can stay open to accommodate special events, or close to provide privacy during meetings. The two private offices are located away from the noisier areas to provide greater acoustic privacy.

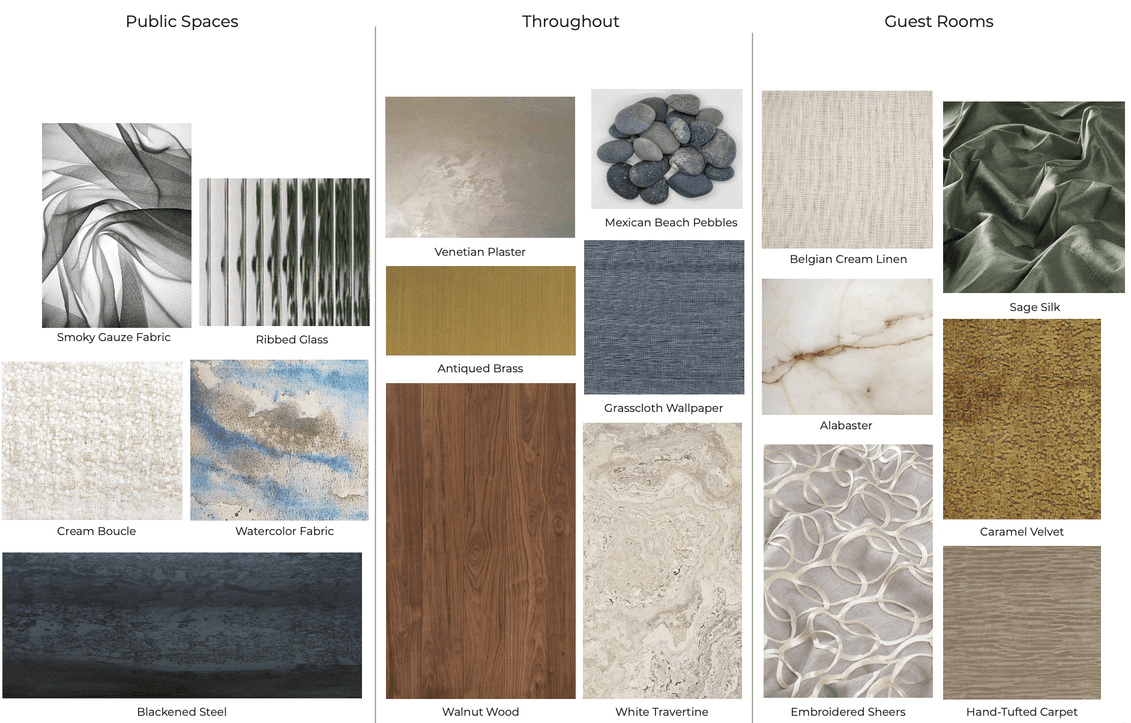
Concept board for The Cooper Project: smoke, mountain light, botanical and figurative imagery in a muted, spirited palette

The Cooper Project

Cooper Center — community building for a spirits company

Conceptualization, schematic design and design development

This project involved conceptualization, schematic design and design development of several key areas of Cooper Center, the community building for a spirits company.

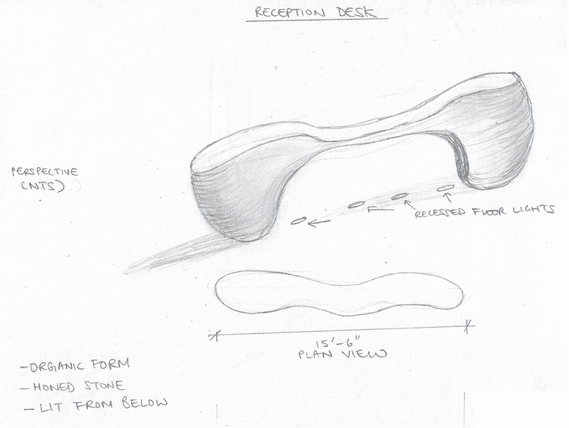
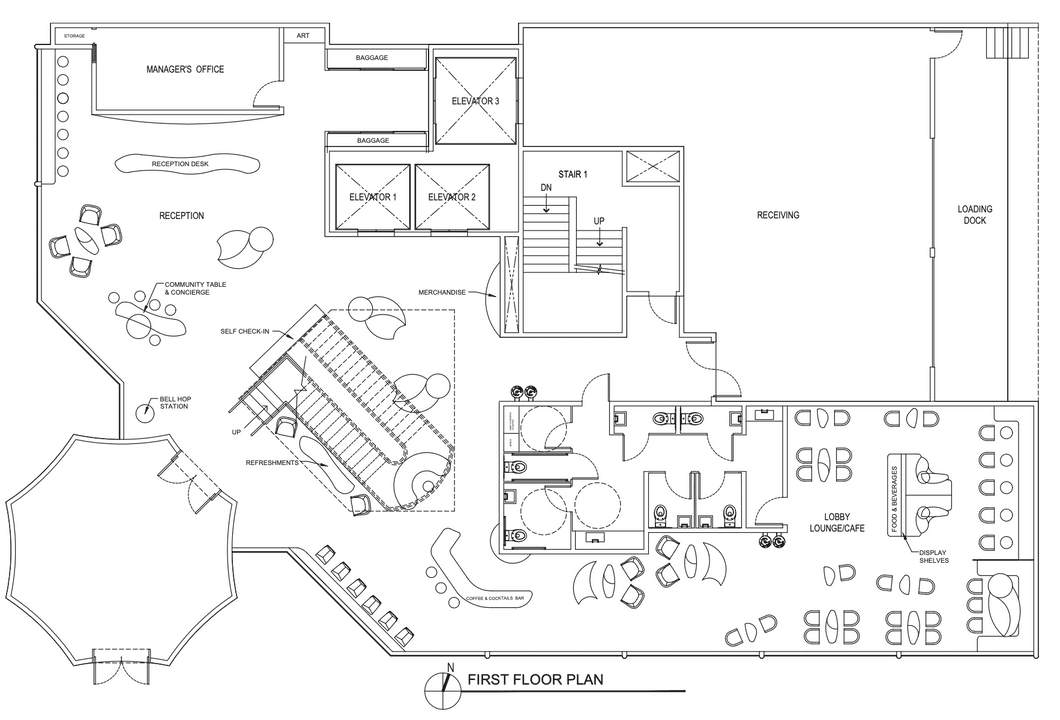
Soft, organic forms were employed throughout the first floor public spaces. We designed custom modular furniture for the Reception and Lobby Lounge Cafe, which can adapt to parties of varying sizes. The coffee and cocktail bar is conveniently located close to the front door while remaining easily accessible from the Lobby Lounge Cafe.

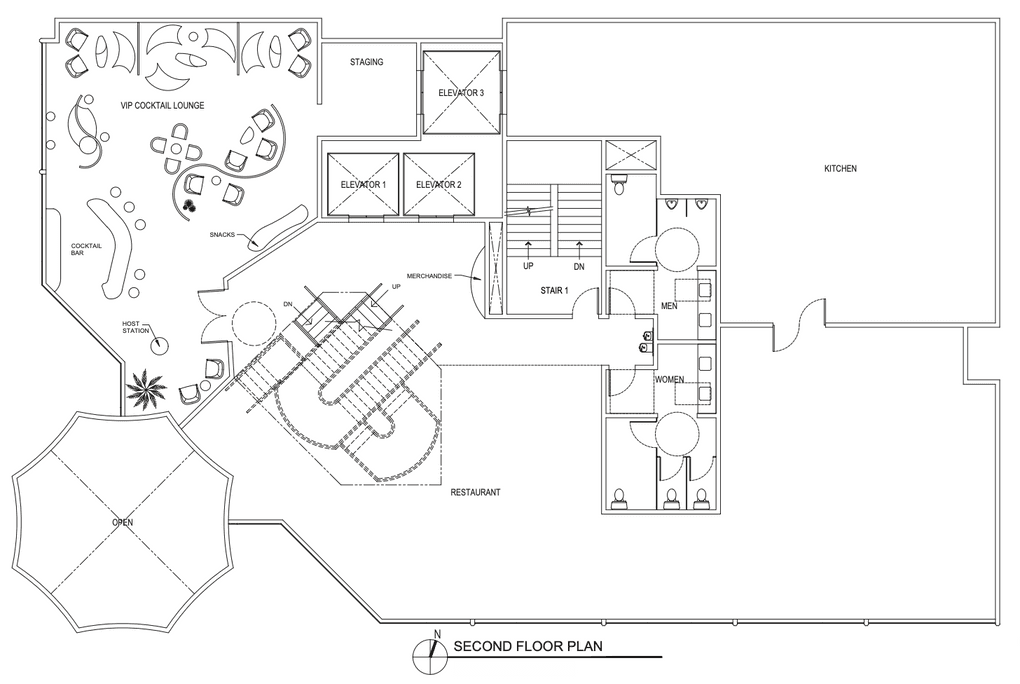
We also completed space planning for the VIP Cocktail Lounge, where dividing screens provide separation and a sense of privacy. The curvilinear shape of the custom staircase is juxtaposed against the harder, rectilinear angles of the stair opening to provide geometric interest and tension.

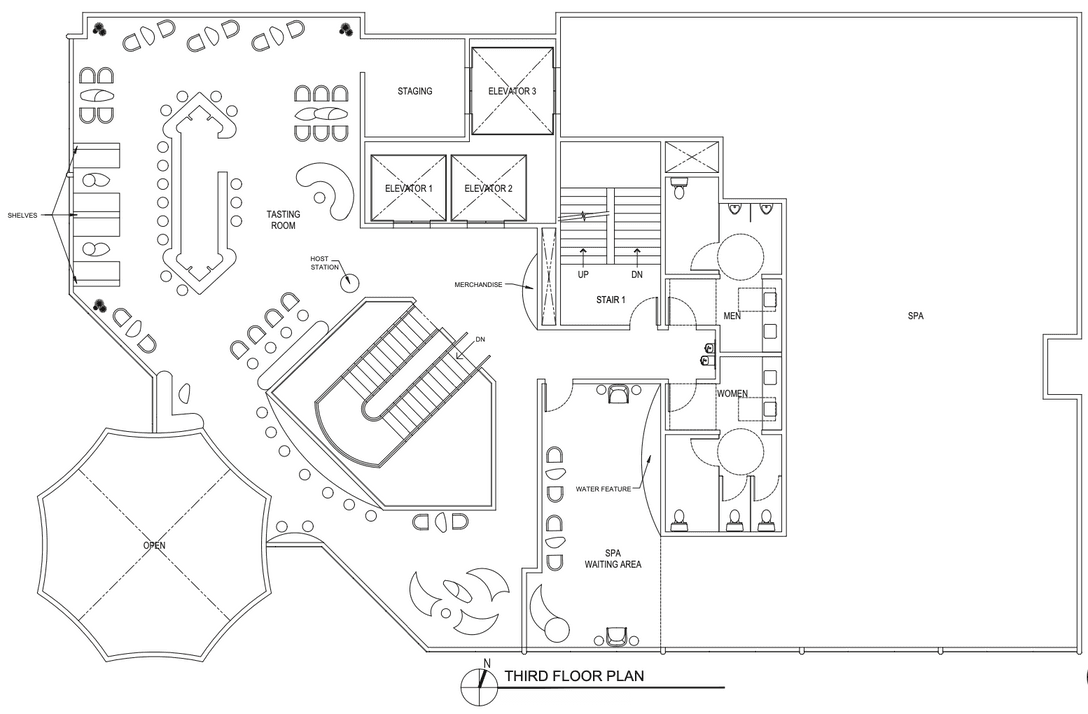
The third floor features the expansive Tasting Room. Pony walls surrounding the staircase allow visual continuity and a feeling of inclusion. The shape of the central bar was inspired by the client's liquor label and doubles as a branding opportunity. The enclosed Spa Waiting Area provides visual and acoustic privacy from the more lively Tasting Room.