跳至內容

商業

The Cooper Project

Cooper Center,一間烈酒公司的社區大樓

概念構思、方案設計及深化設計

本項目涵蓋 Cooper Center 多個核心區域的概念構思、方案設計及深化設計。Cooper Center 是一間烈酒公司的社區大樓。

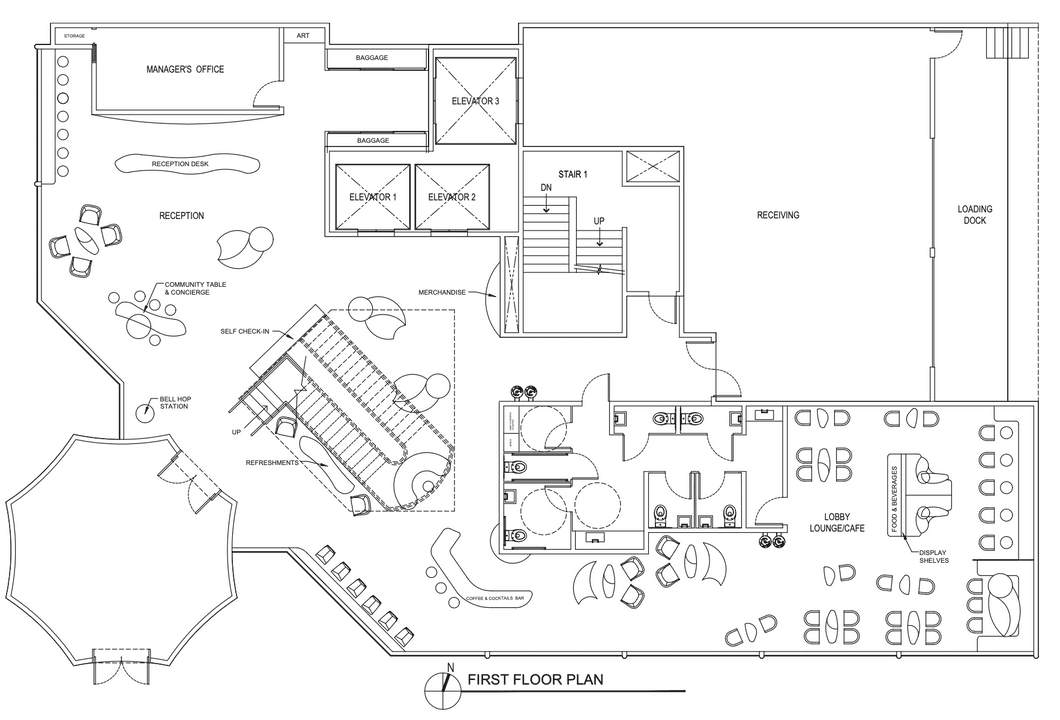
一樓公共空間貫穿柔和的有機形態。我們為接待處及大堂酒廊咖啡廳設計了訂製組合傢俬,可靈活配合不同人數的聚會。咖啡及雞尾酒吧鄰近正門,同時方便由大堂酒廊咖啡廳直達。

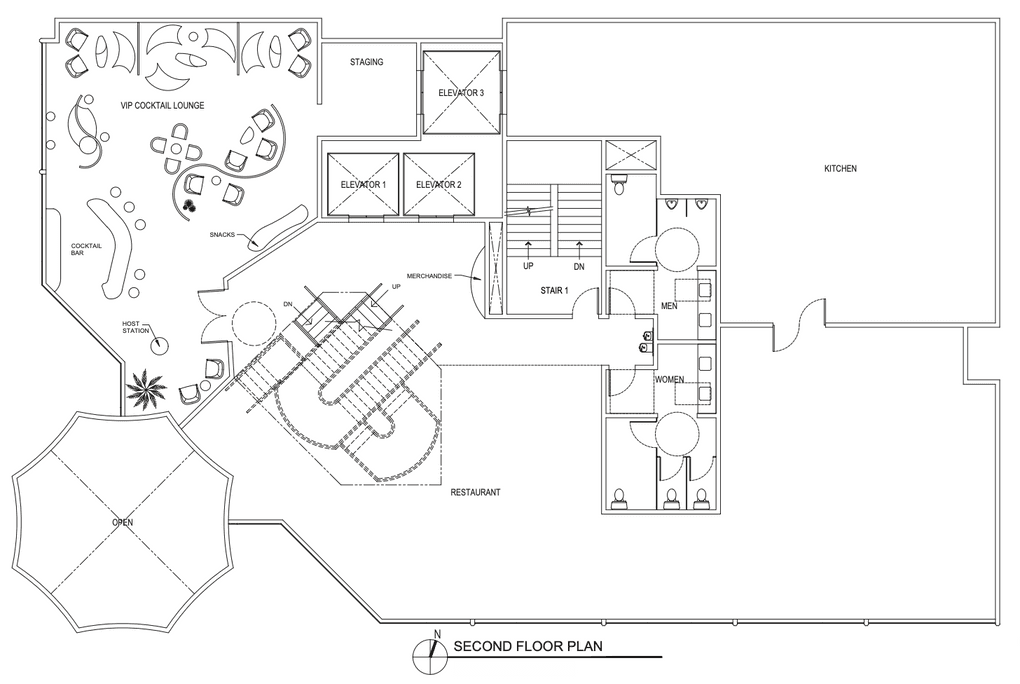
我們亦為 VIP 雞尾酒酒廊完成空間規劃,以屏風分隔空間,營造私密感。訂製樓梯的流線形態,與樓梯開口硬朗的直線角度形成對比,帶來幾何趣味與張力。

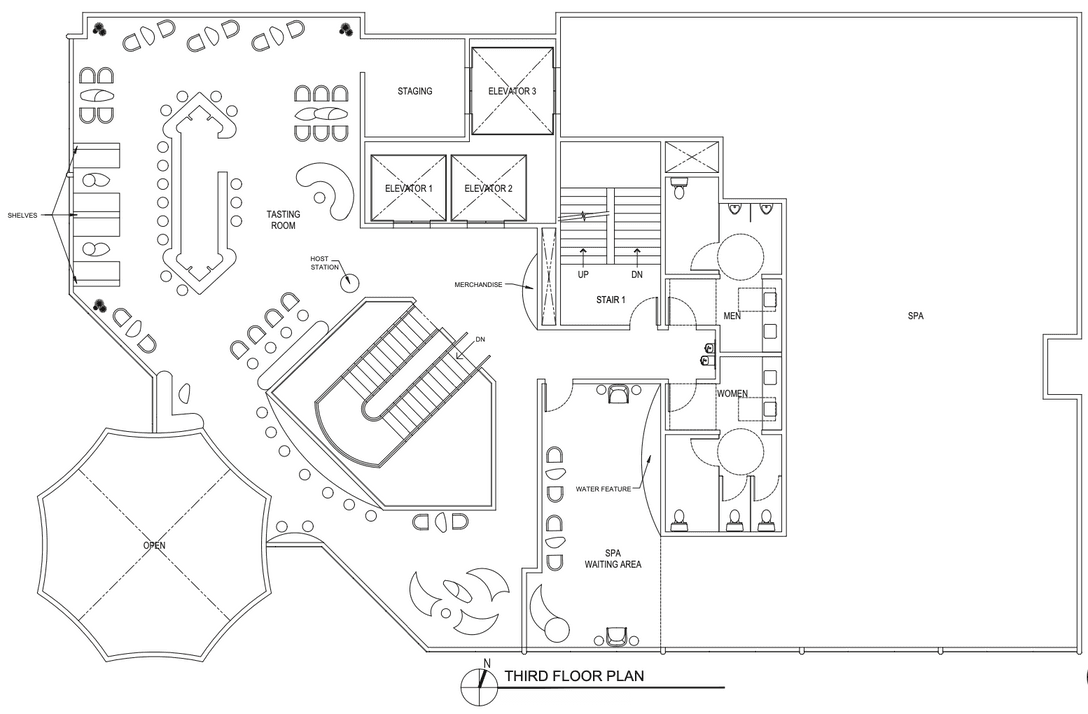
三樓設有寬敞的品酒室。環繞樓梯的半身矮牆保持視覺連貫,帶來身在其中的參與感。中央酒吧的形態靈感源自客戶的酒標,兼具品牌展示功能。獨立的水療等候區,則與較熱鬧的品酒室之間提供視覺與聲音上的私隱。

一處恣意生活的所在,讓尋常昇華至非凡。

圖則

Concept board for The Cooper Project: smoke, mountain light, botanical and figurative imagery in a muted, spirited palette
Fig. 01Concept board for The Cooper Project: smoke, mountain light, botanical and figurative imagery in a muted, spirited palette
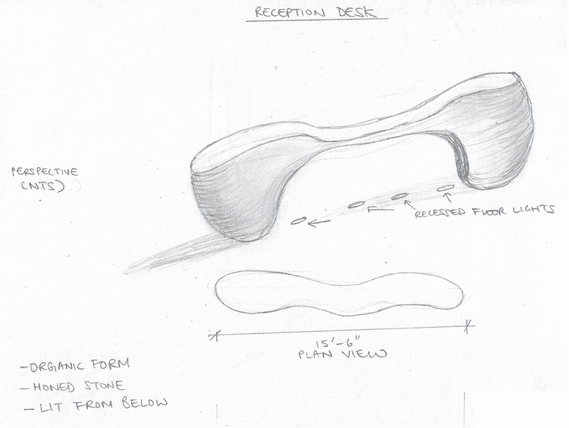
Hand sketch of the reception desk, annotated: organic form, mixed stone, lit from below
Fig. 02Hand sketch of the reception desk, annotated: organic form, mixed stone, lit from below
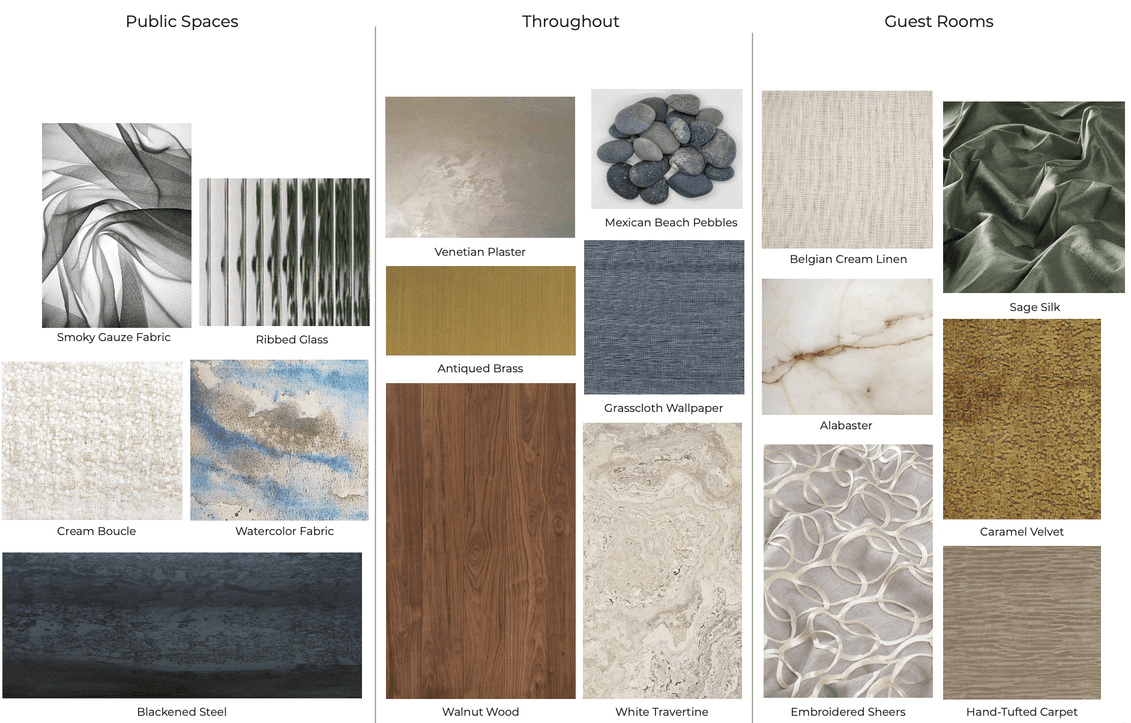
Materials and finishes board for public spaces, throughout, and guest rooms: stone, timber, textile and metal selections
Fig. 03Materials and finishes board for public spaces, throughout, and guest rooms: stone, timber, textile and metal selections
First floor plan: reception, lobby lounge cafe and coffee and cocktail bar
Fig. 04First floor plan: reception, lobby lounge cafe and coffee and cocktail bar
Second floor plan: VIP cocktail lounge with dividing screens and the custom curvilinear staircase
Fig. 05Second floor plan: VIP cocktail lounge with dividing screens and the custom curvilinear staircase
Third floor plan: the expansive Tasting Room, central bar and enclosed Spa Waiting Area
Fig. 06Third floor plan: the expansive Tasting Room, central bar and enclosed Spa Waiting Area
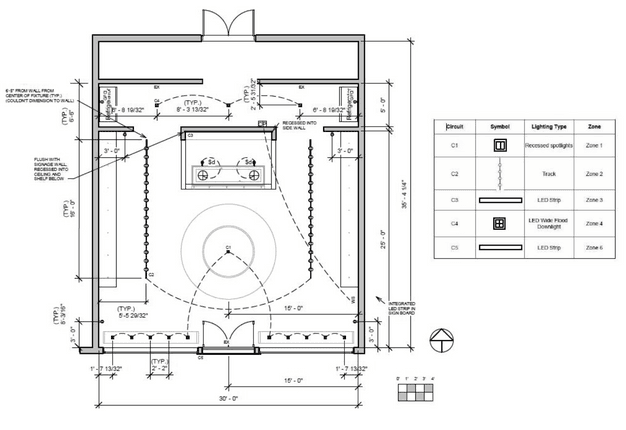
Detail drawing for the Cooper Project
Fig. 07Detail drawing for the Cooper Project