Commercial Work
The Cooper Project
Cooper Center — community building for a spirits company
Conceptualization, schematic design and design development
This project involved conceptualization, schematic design and design development of several key areas of Cooper Center, the community building for a spirits company.
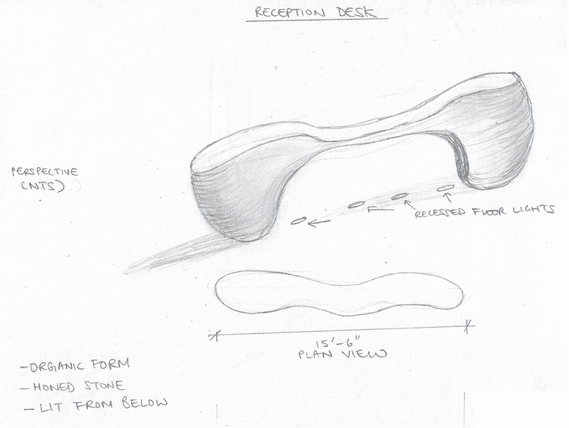
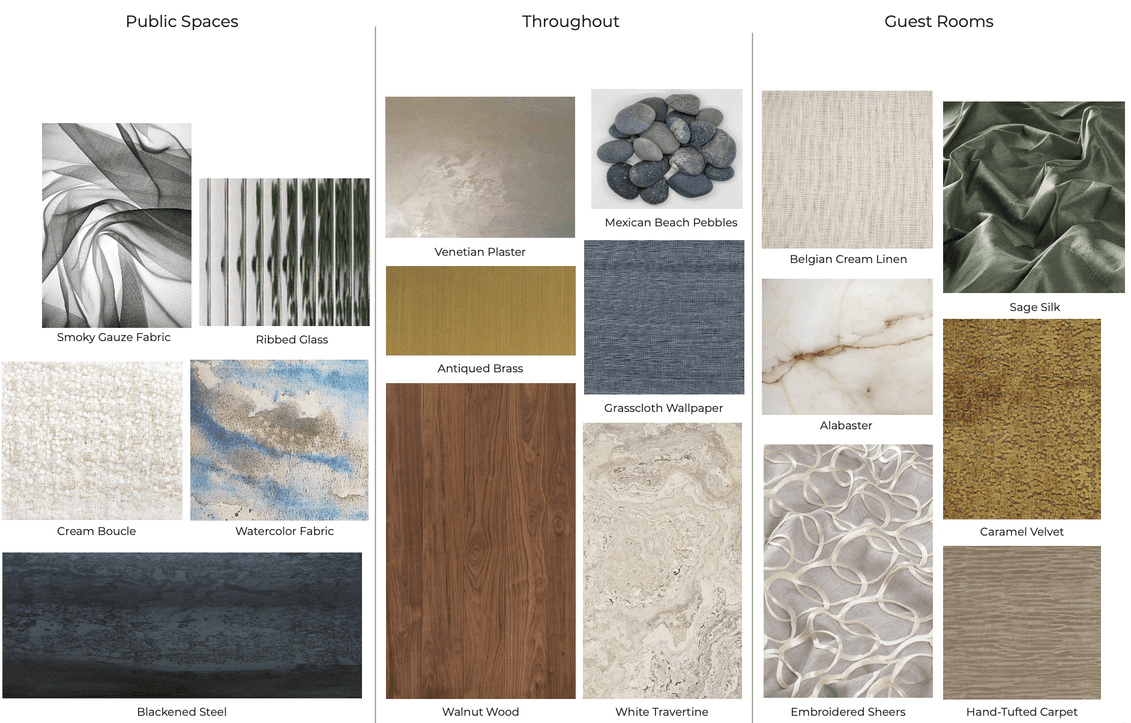
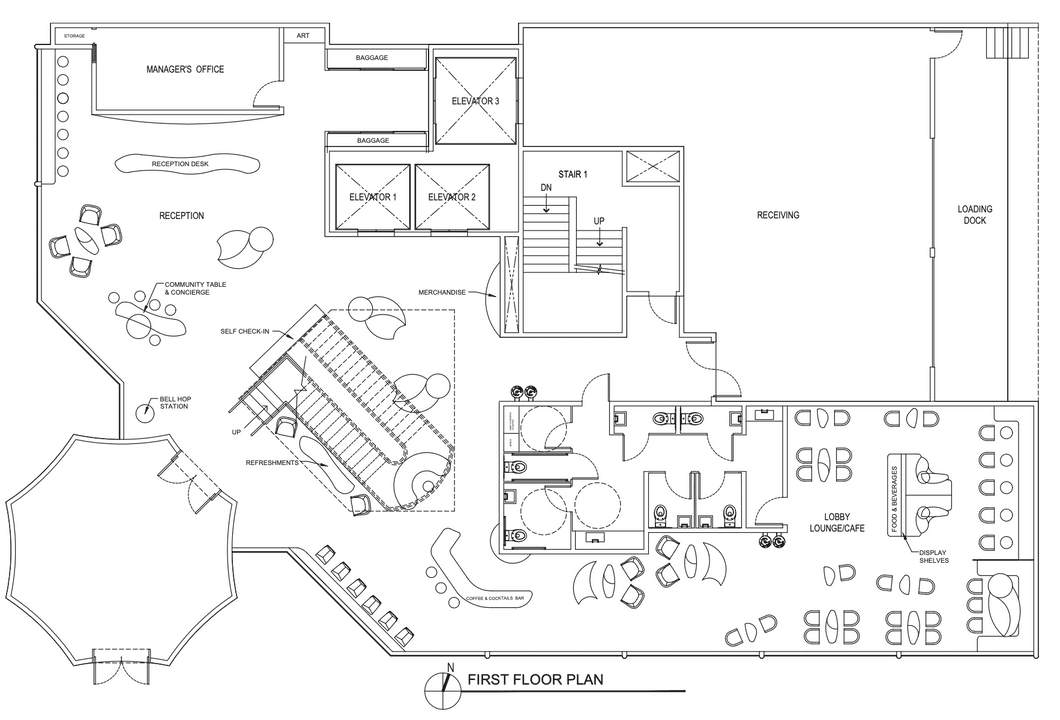
Soft, organic forms were employed throughout the first floor public spaces. We designed custom modular furniture for the Reception and Lobby Lounge Cafe, which can adapt to parties of varying sizes. The coffee and cocktail bar is conveniently located close to the front door while remaining easily accessible from the Lobby Lounge Cafe.
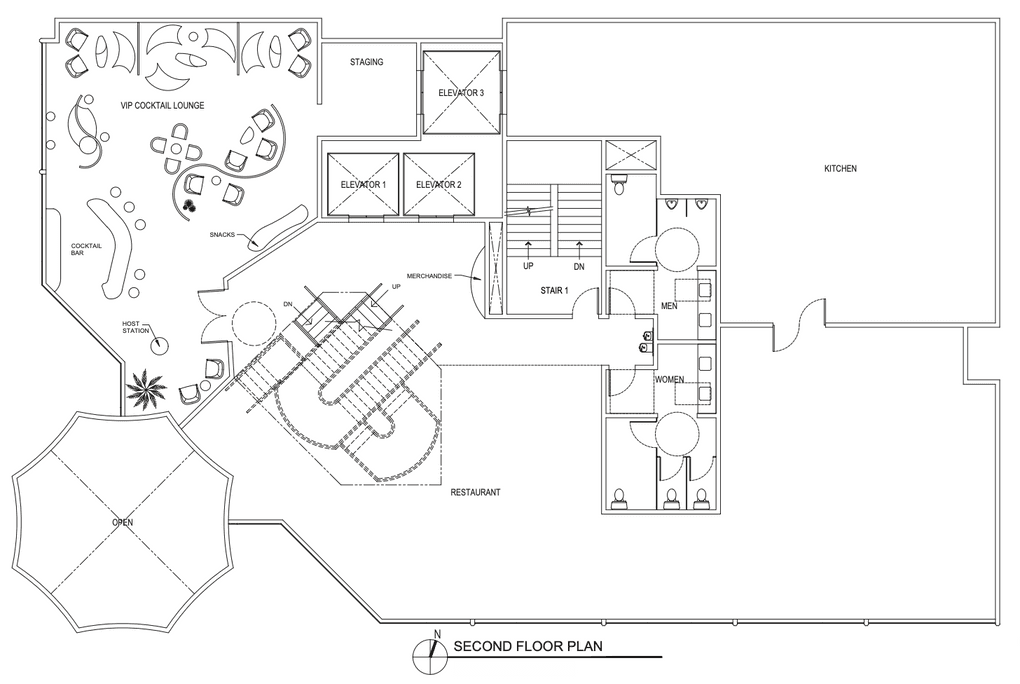
We also completed space planning for the VIP Cocktail Lounge, where dividing screens provide separation and a sense of privacy. The curvilinear shape of the custom staircase is juxtaposed against the harder, rectilinear angles of the stair opening to provide geometric interest and tension.
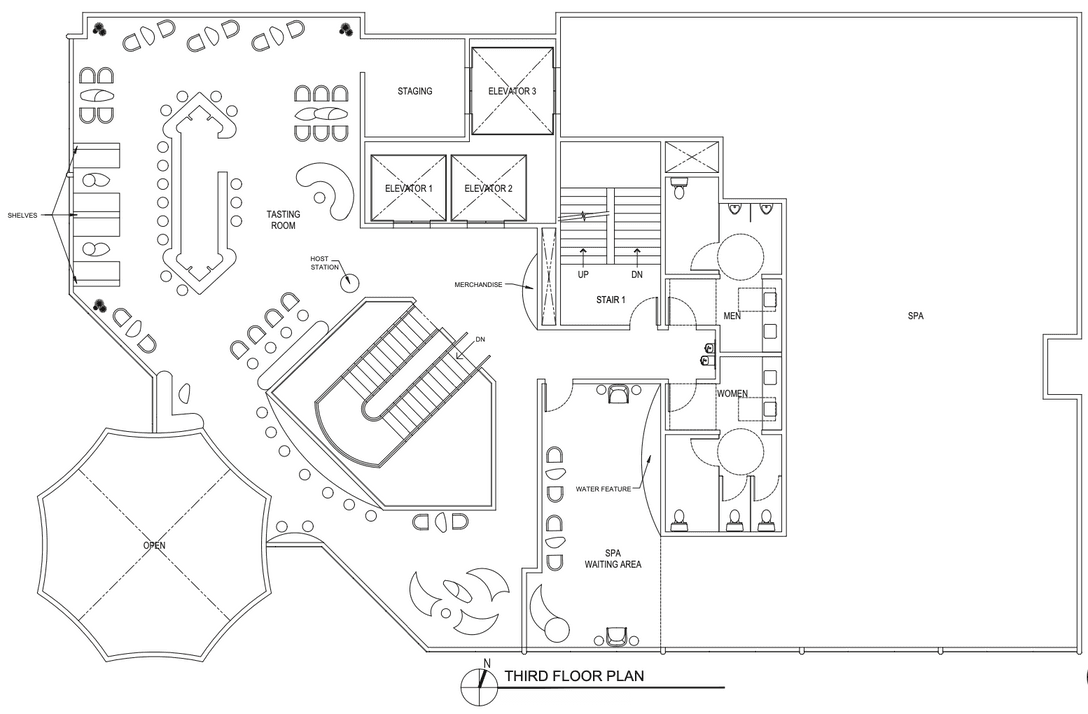
The third floor features the expansive Tasting Room. Pony walls surrounding the staircase allow visual continuity and a feeling of inclusion. The shape of the central bar was inspired by the client's liquor label and doubles as a branding opportunity. The enclosed Spa Waiting Area provides visual and acoustic privacy from the more lively Tasting Room.
A place for spirited living, where the familiar is elevated to the sublime.
Drawings