Skip to content

Residential

The Oliver Project

Menlo Park, California

Primary and guest bathroom remodel

We fully remodeled the primary bathroom and guest bathroom in a 3 bedroom house in Menlo Park, California, for a busy tech executive.

The primary bathroom had been completely destroyed by a leak and we had to start over. The bath tub area is a real highlight, cocooned in Carrara marble and bathed in natural light from above. The reveal was a huge TA-DA! moment for the client.
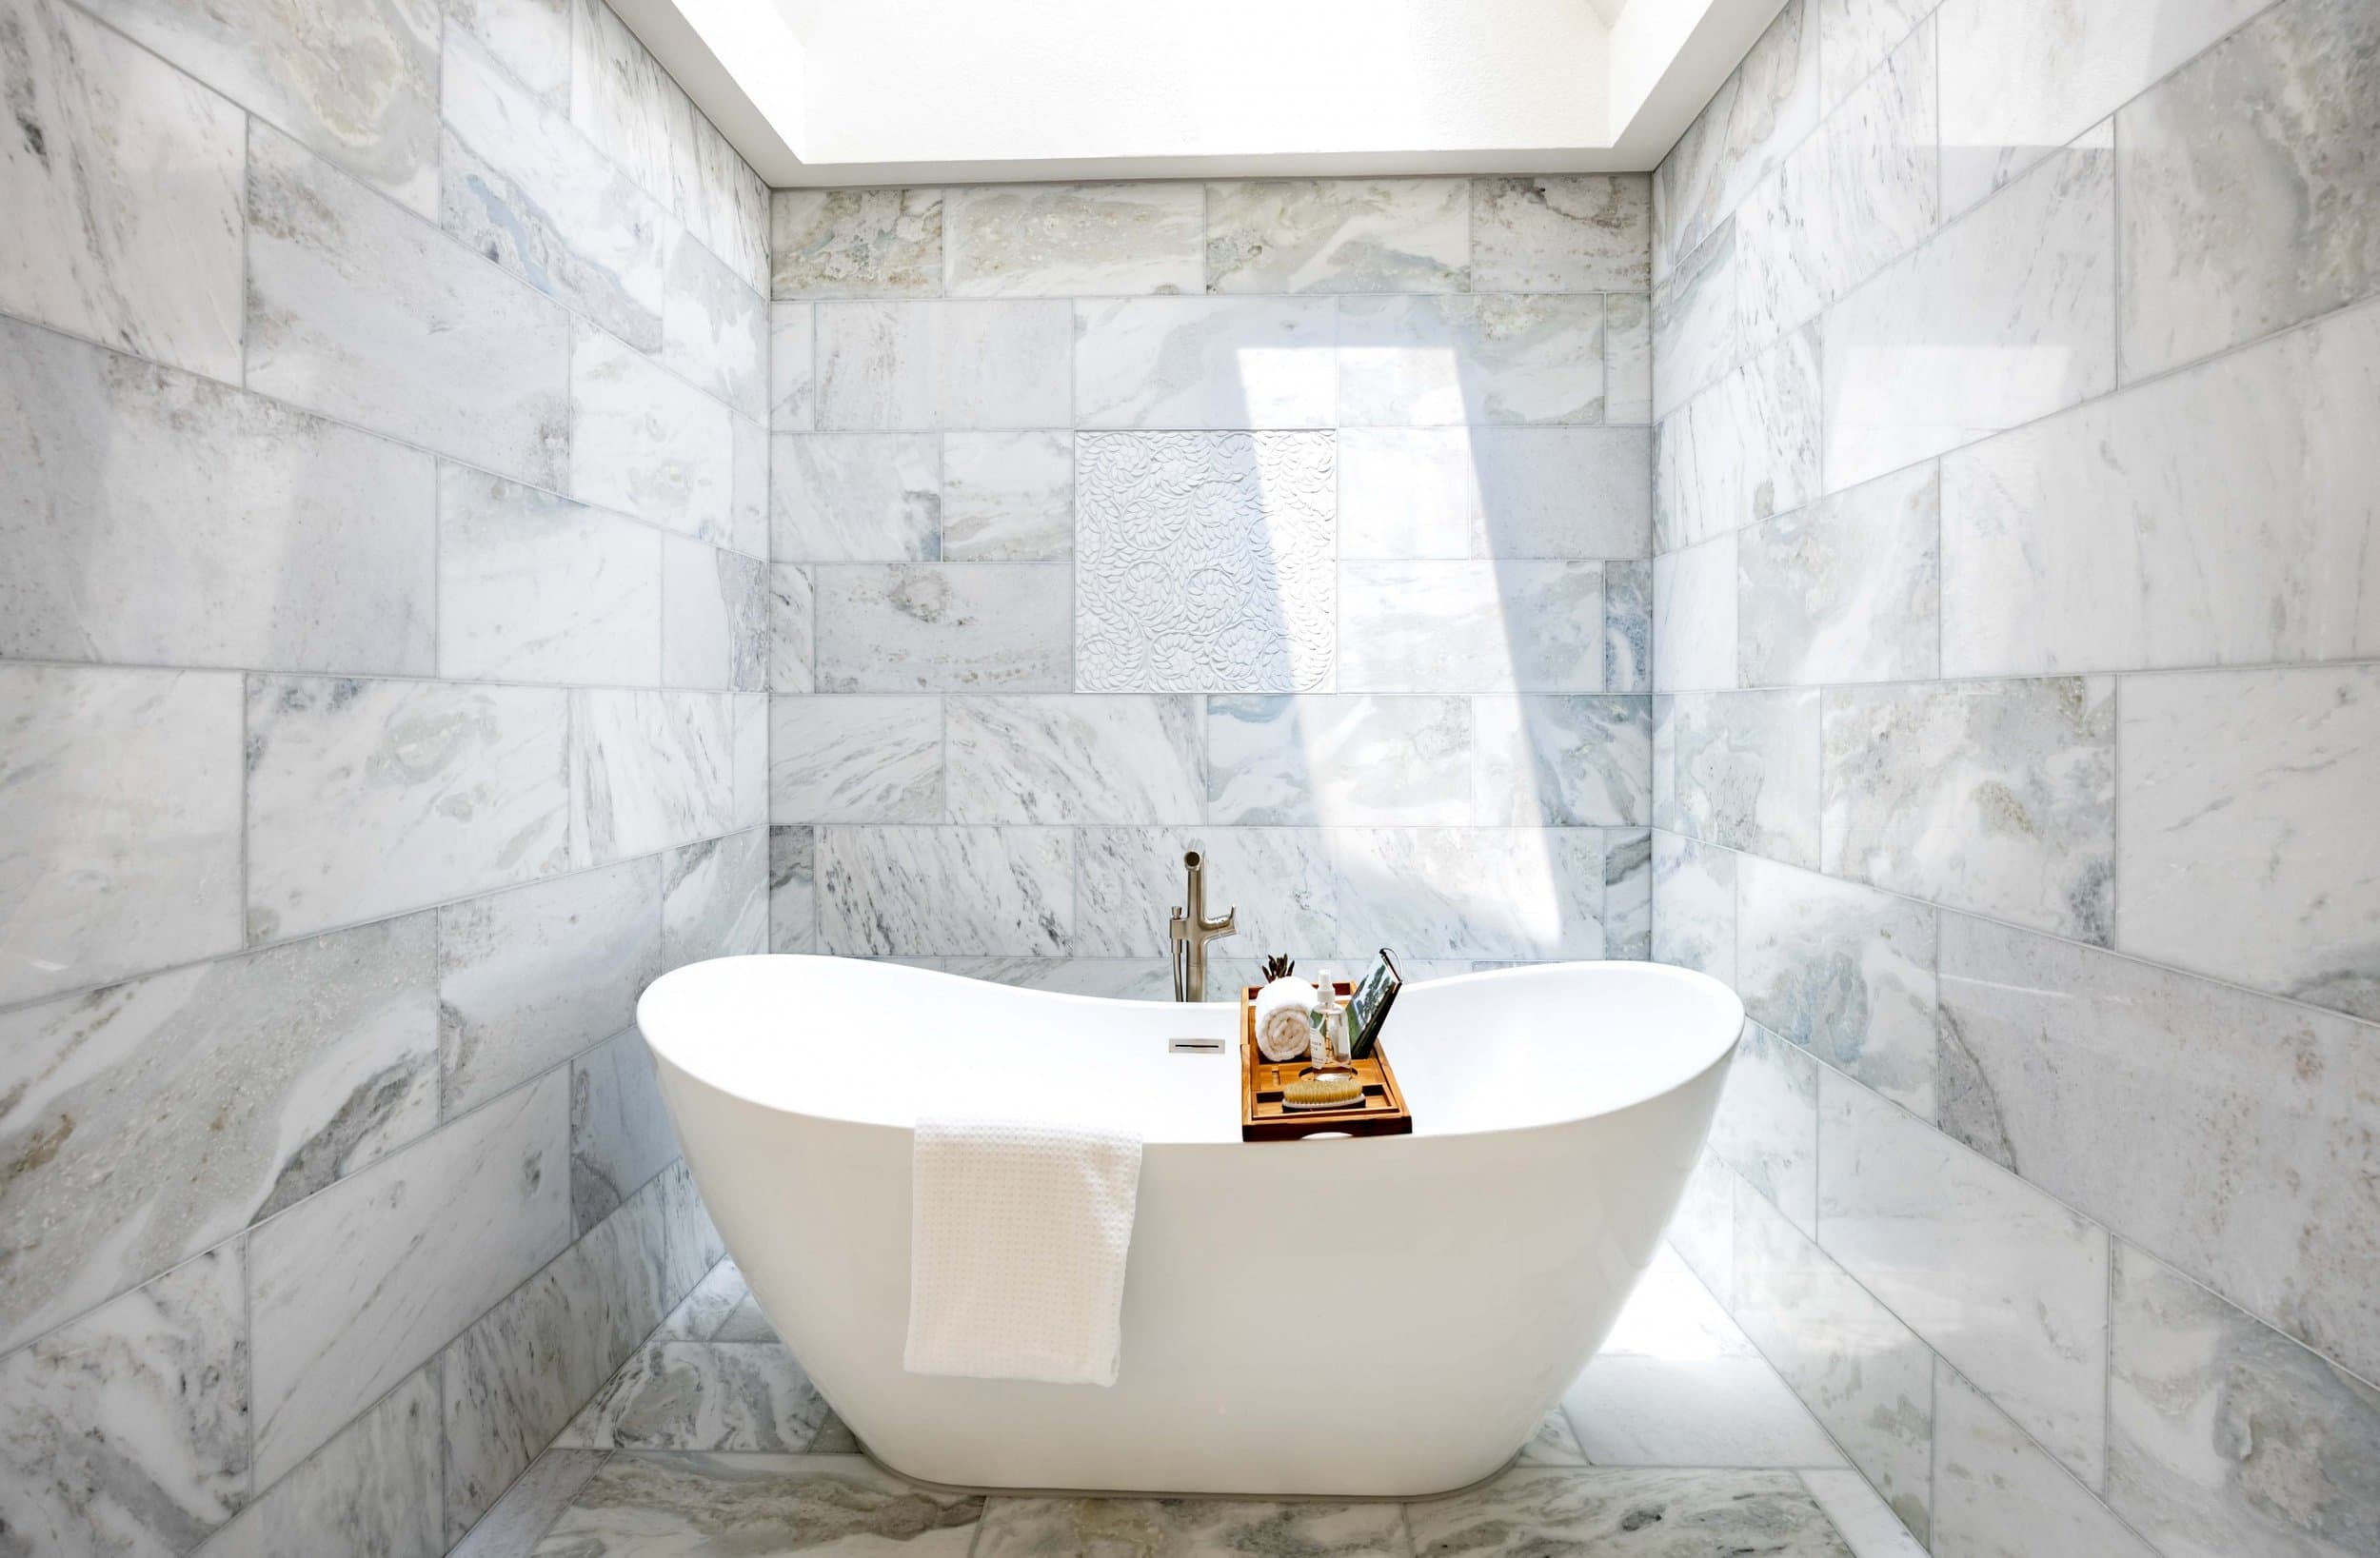
Freestanding tub under a skylight in a marble-lined bathroom
Carrara marble climbs all three walls of the tub alcove and continues underfoot, broken only by a single panel of relief-carved tile set behind the freestanding tub. Running the same stone across every surface of a small alcove makes it read as carved rather than tiled, and the skylight overhead is what earns it, pulling a shaft of daylight across the veining instead of leaving it flat.
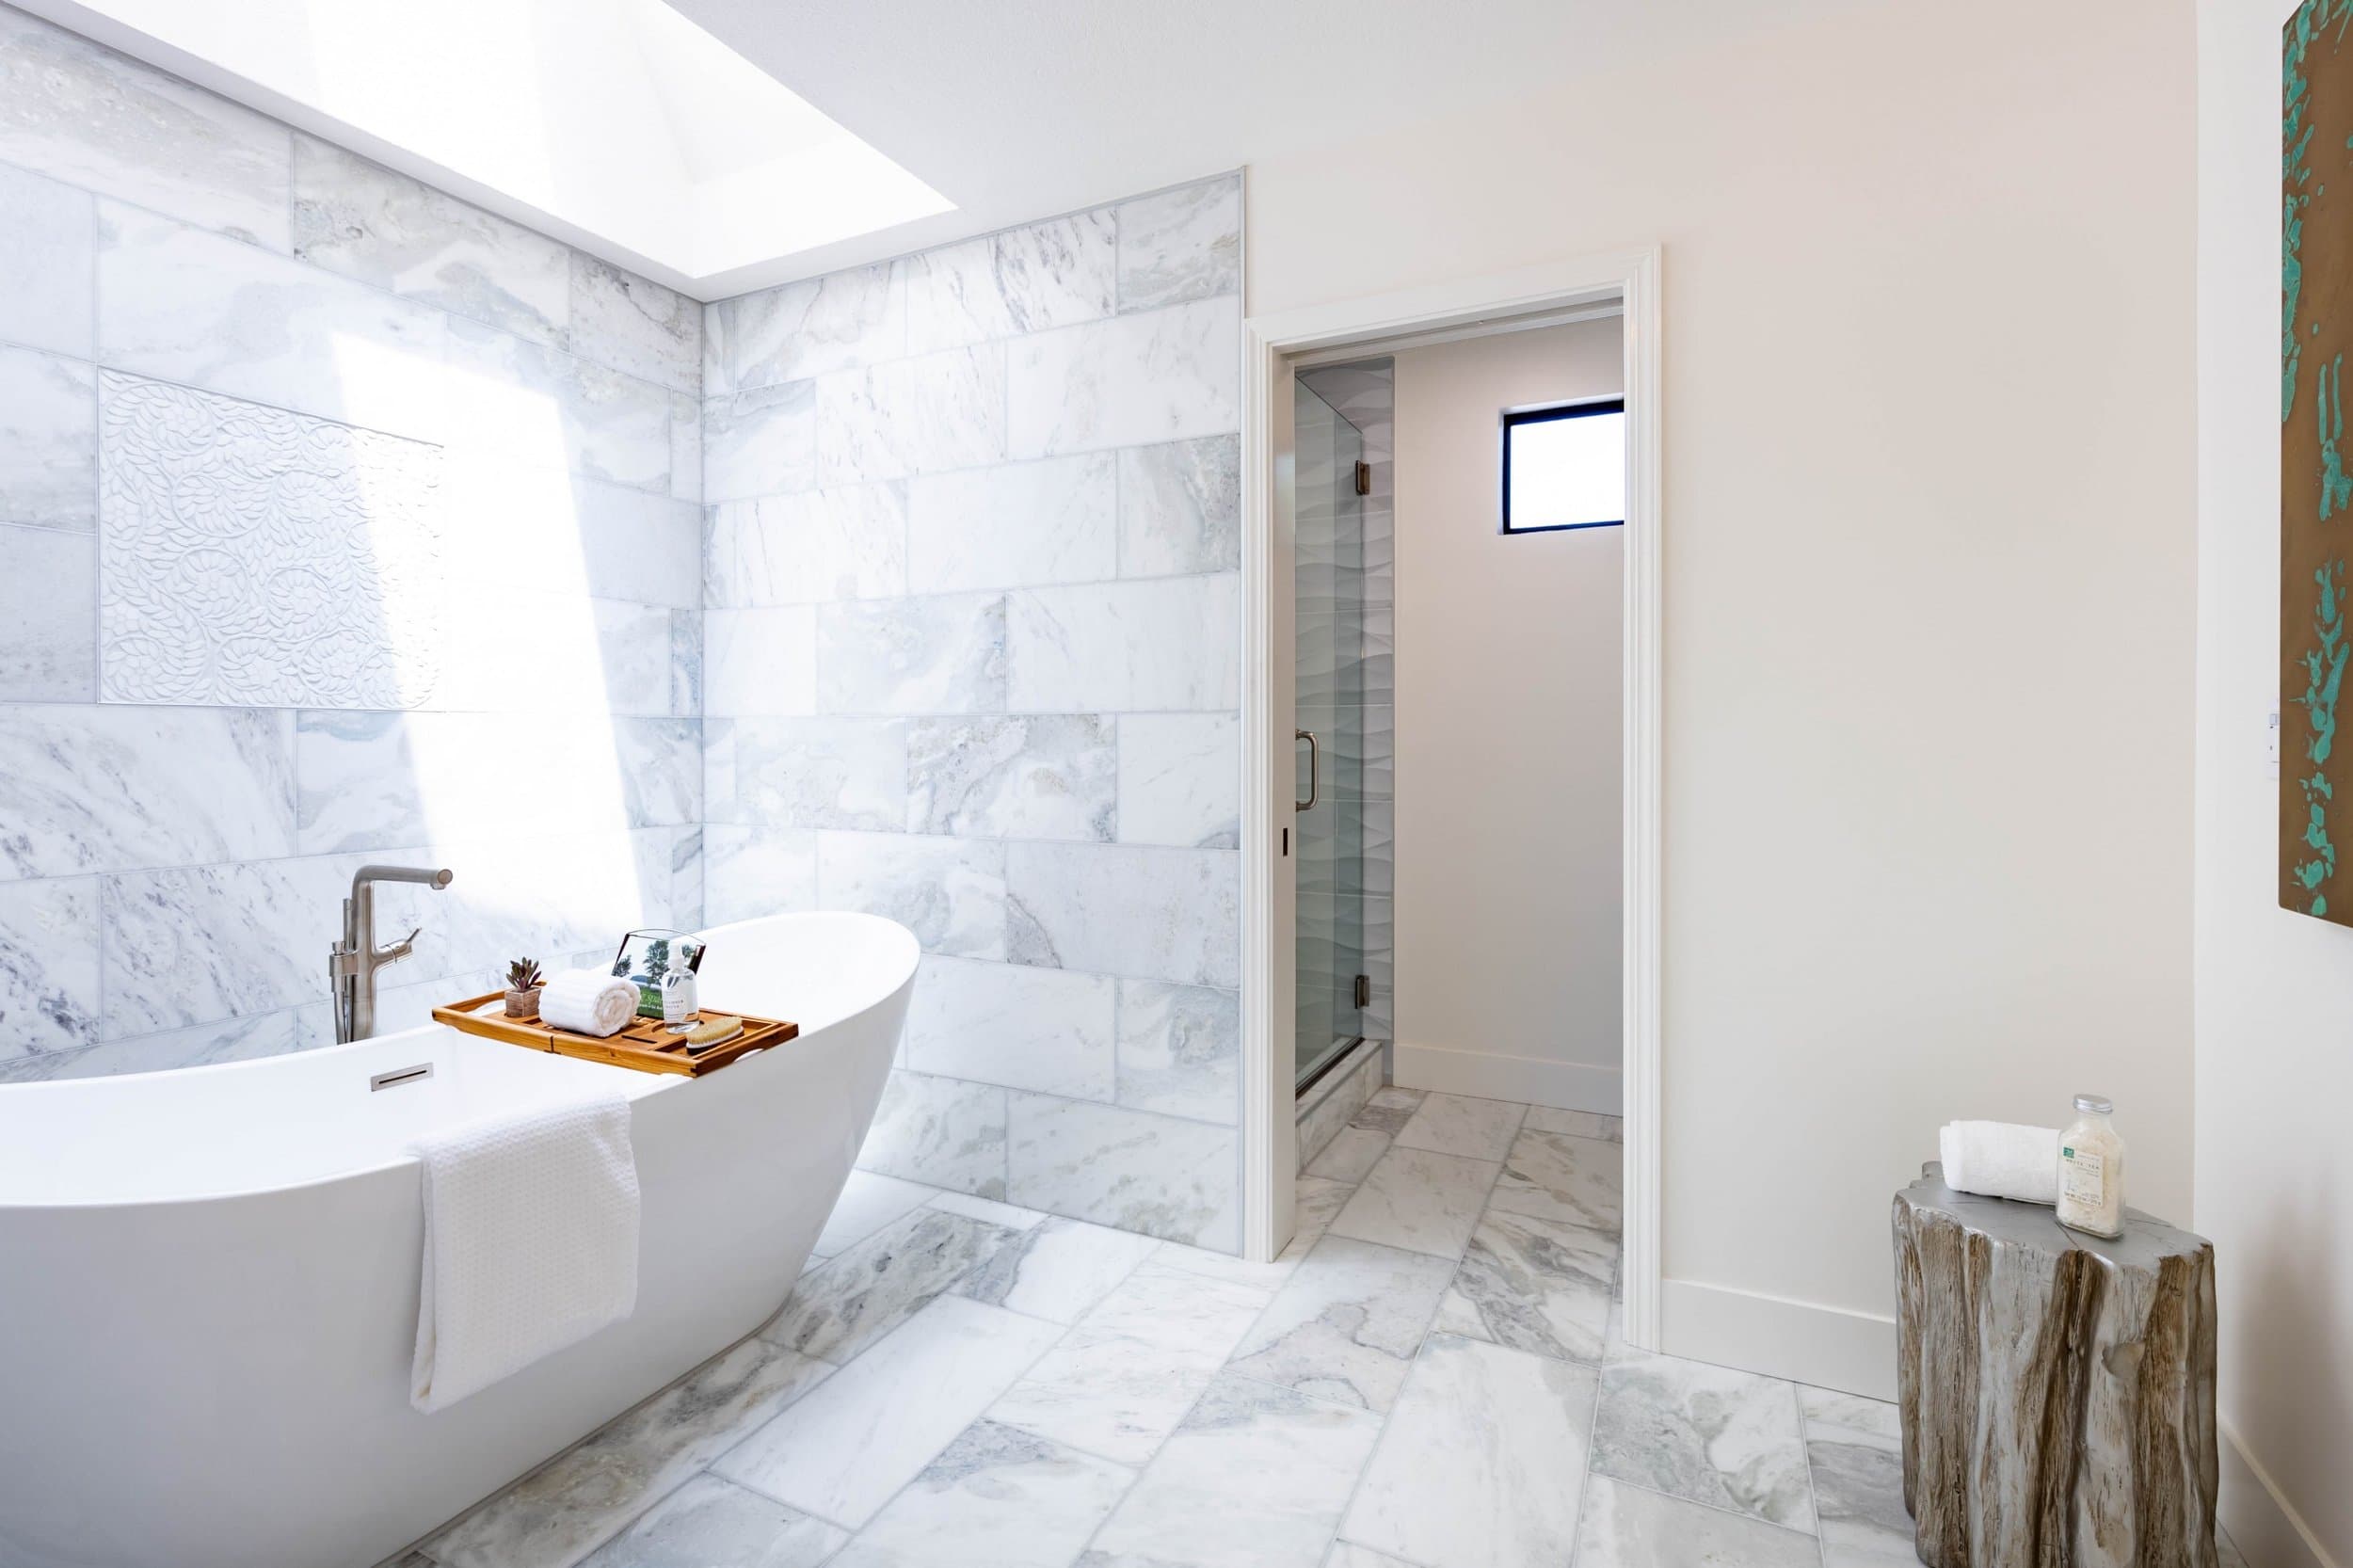
Wide view of the marble tub area with the shower beyond
Pulled back, the skylight sits directly over the tub rather than in the center of the ceiling, the same stone carries across the floor, and a glass-doored shower tucks into the alcove past the opening. Putting the light source over the fixture you actually use, instead of centering it in the plan, is what makes a bath the destination of the room, and the weathered wood stump beside it keeps all that pale stone from turning clinical.
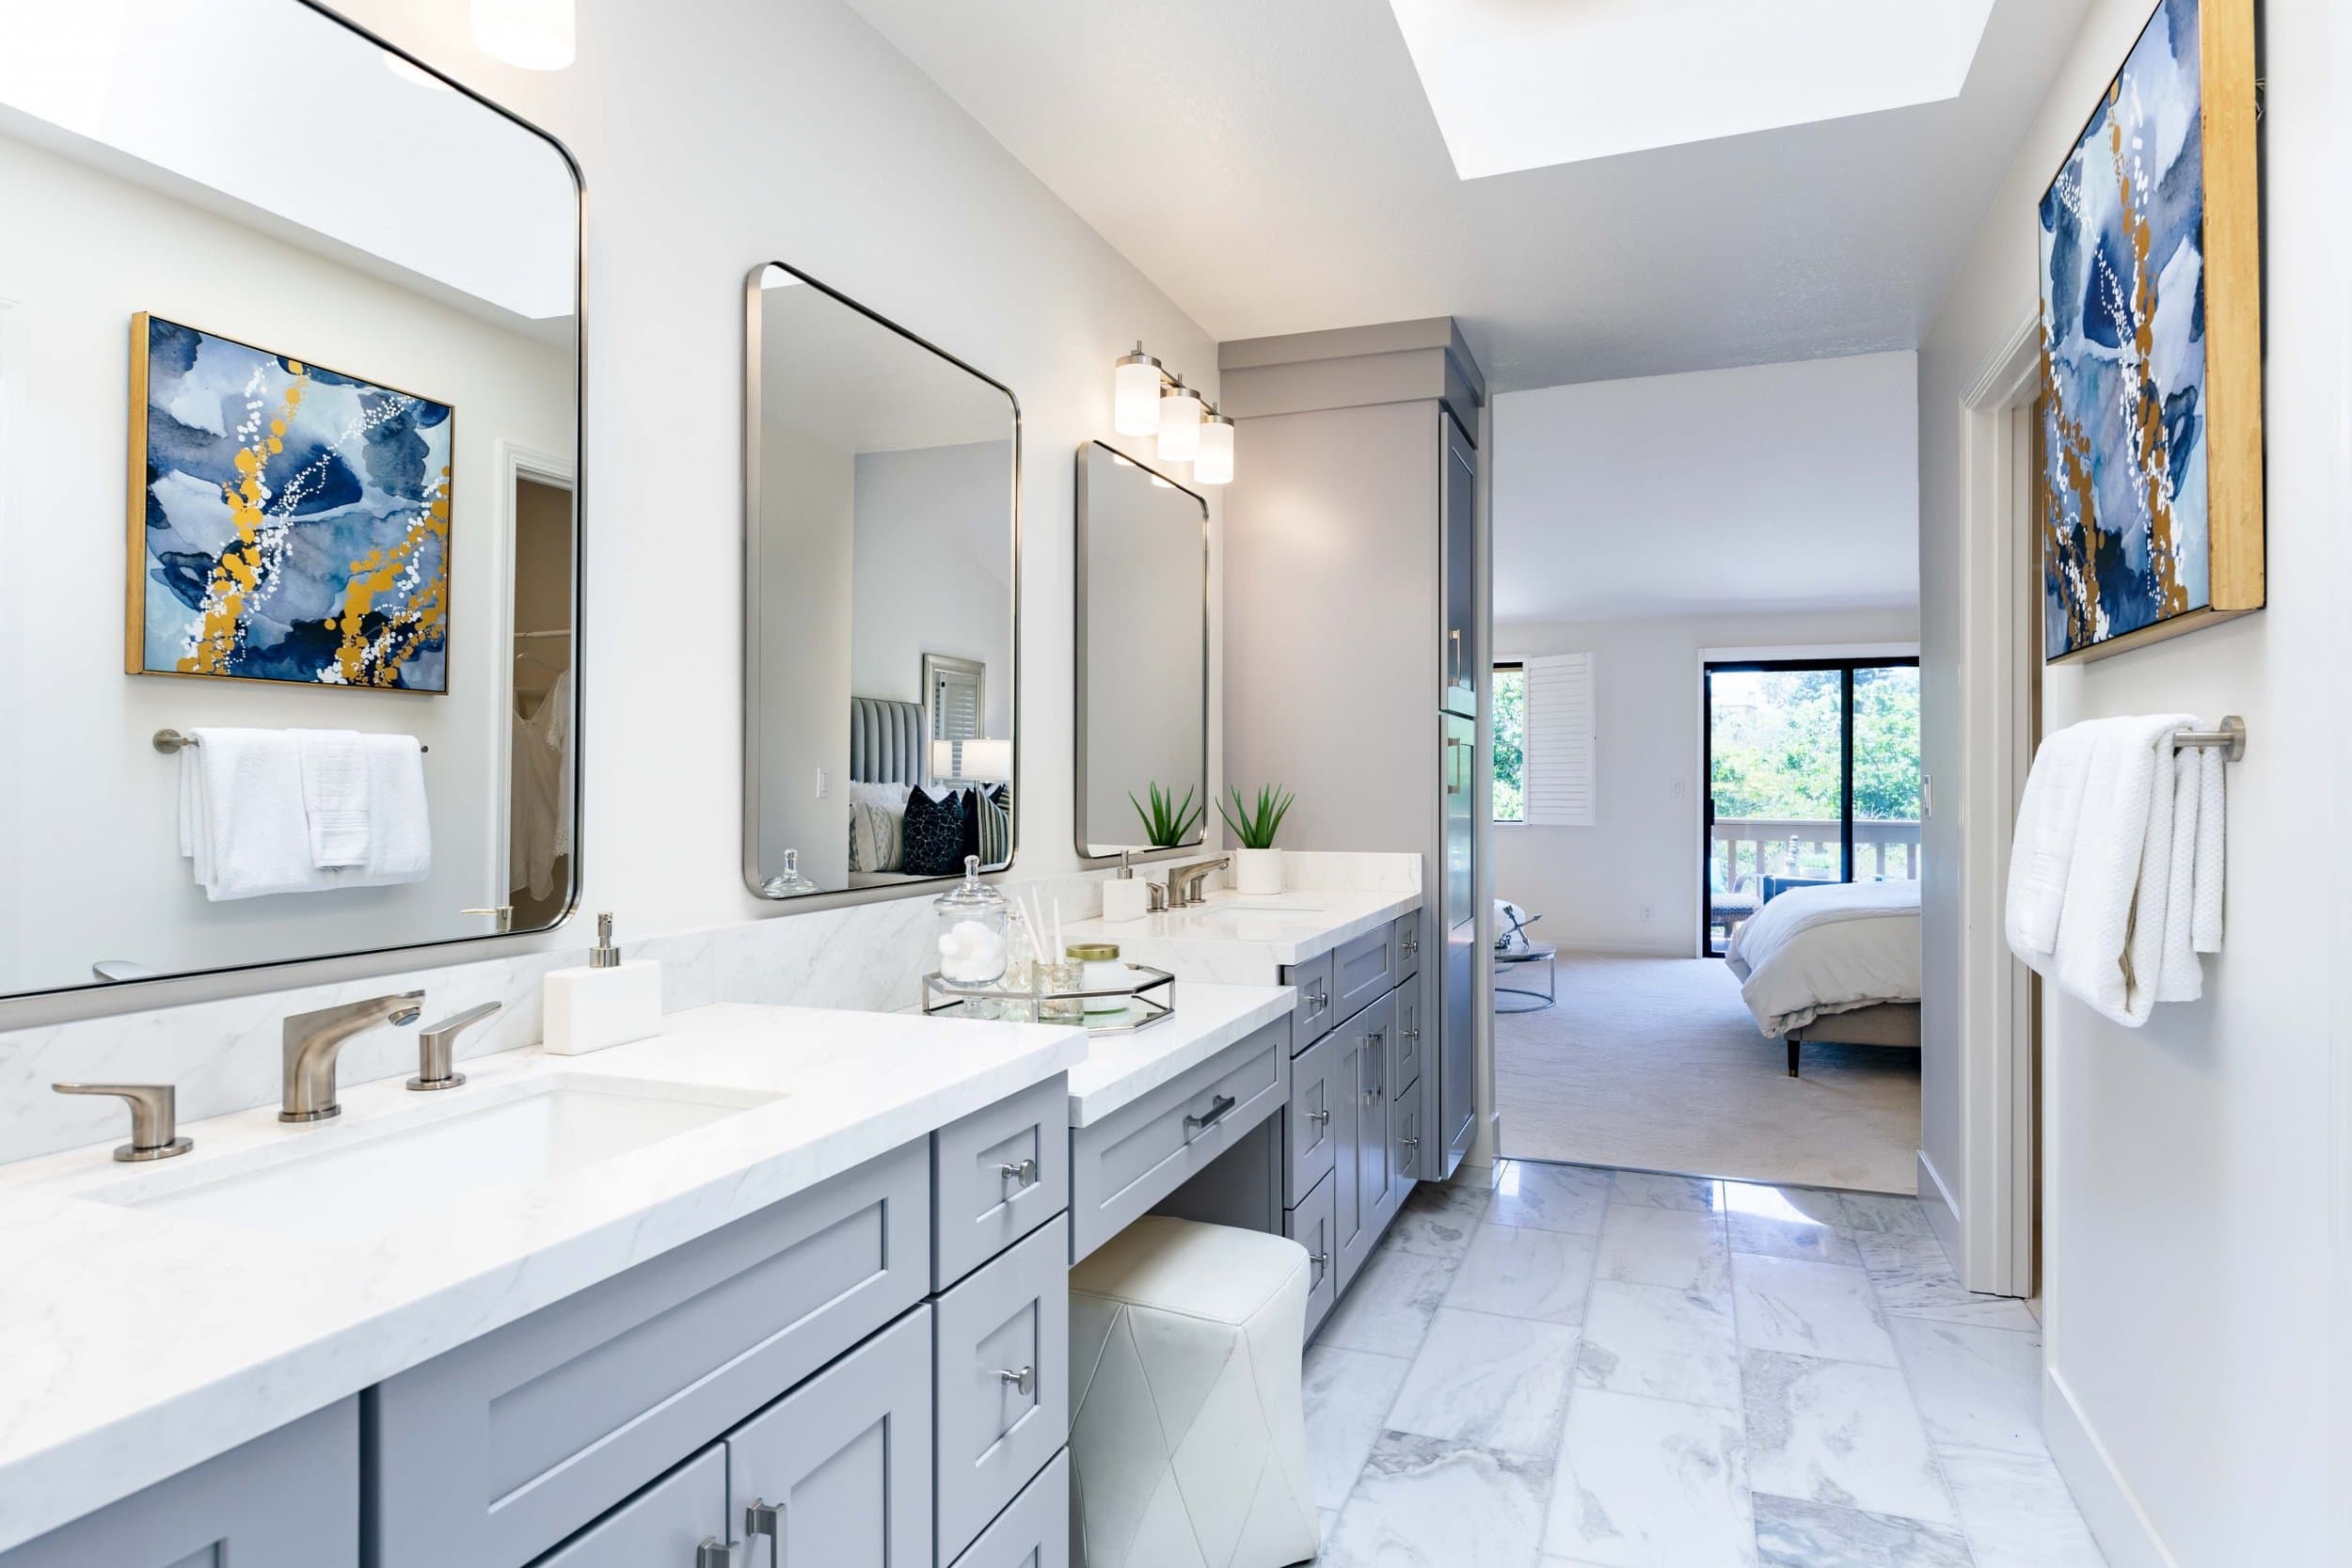
Double vanity with framed mirrors, opening to the bedroom beyond
Gray shaker cabinets run the full length of the wall with two sinks and a seated station dropped between them, under a pale veined stone counter, three separate framed mirrors and brushed metal faucets. Hanging individual mirrors instead of one continuous sheet of glass gives each sink its own station and breaks the long run into parts, which is what keeps a narrow bathroom from reading as a hallway.
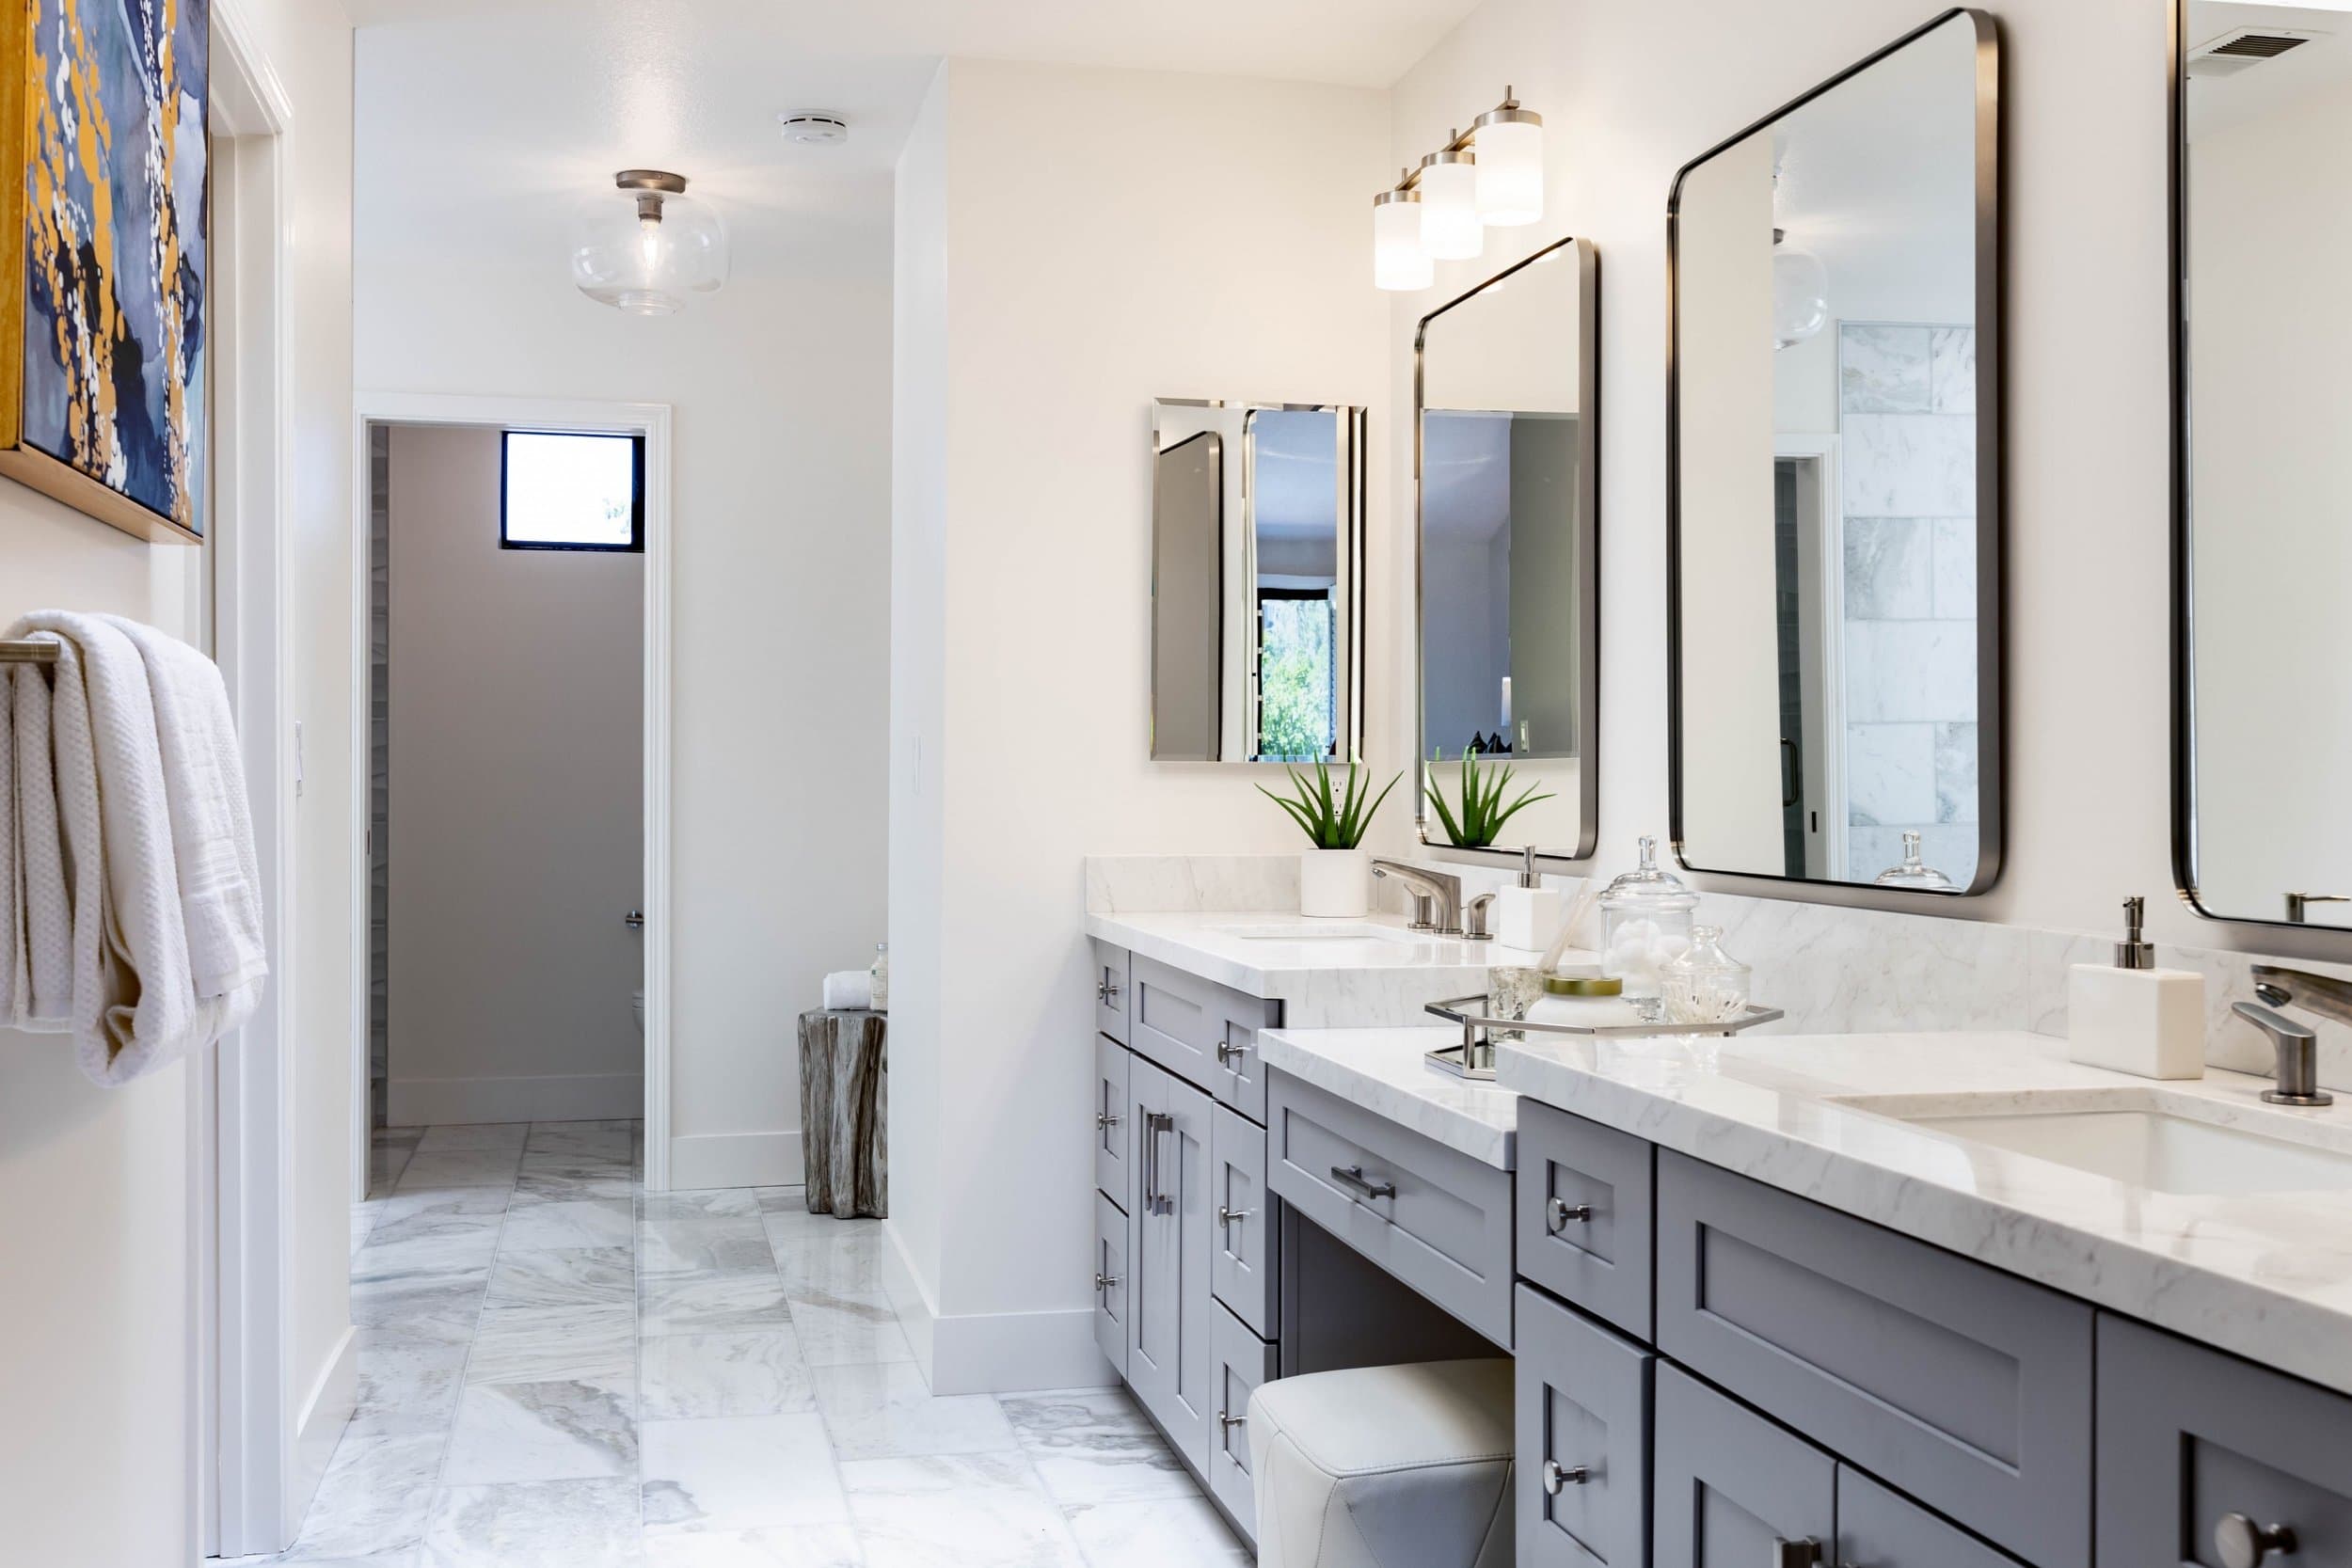
Double vanity with three framed mirrors and a stone tile floor
Three framed mirrors and a three-light sconce sit above the vanity run, and the toilet is set behind its own door with a small window placed high in the far wall. Setting that window near the ceiling lets a private room take real daylight without a blind or frosted glass, and holding the cabinetry to one wall leaves the opposite side clear so a narrow plan still walks comfortably.